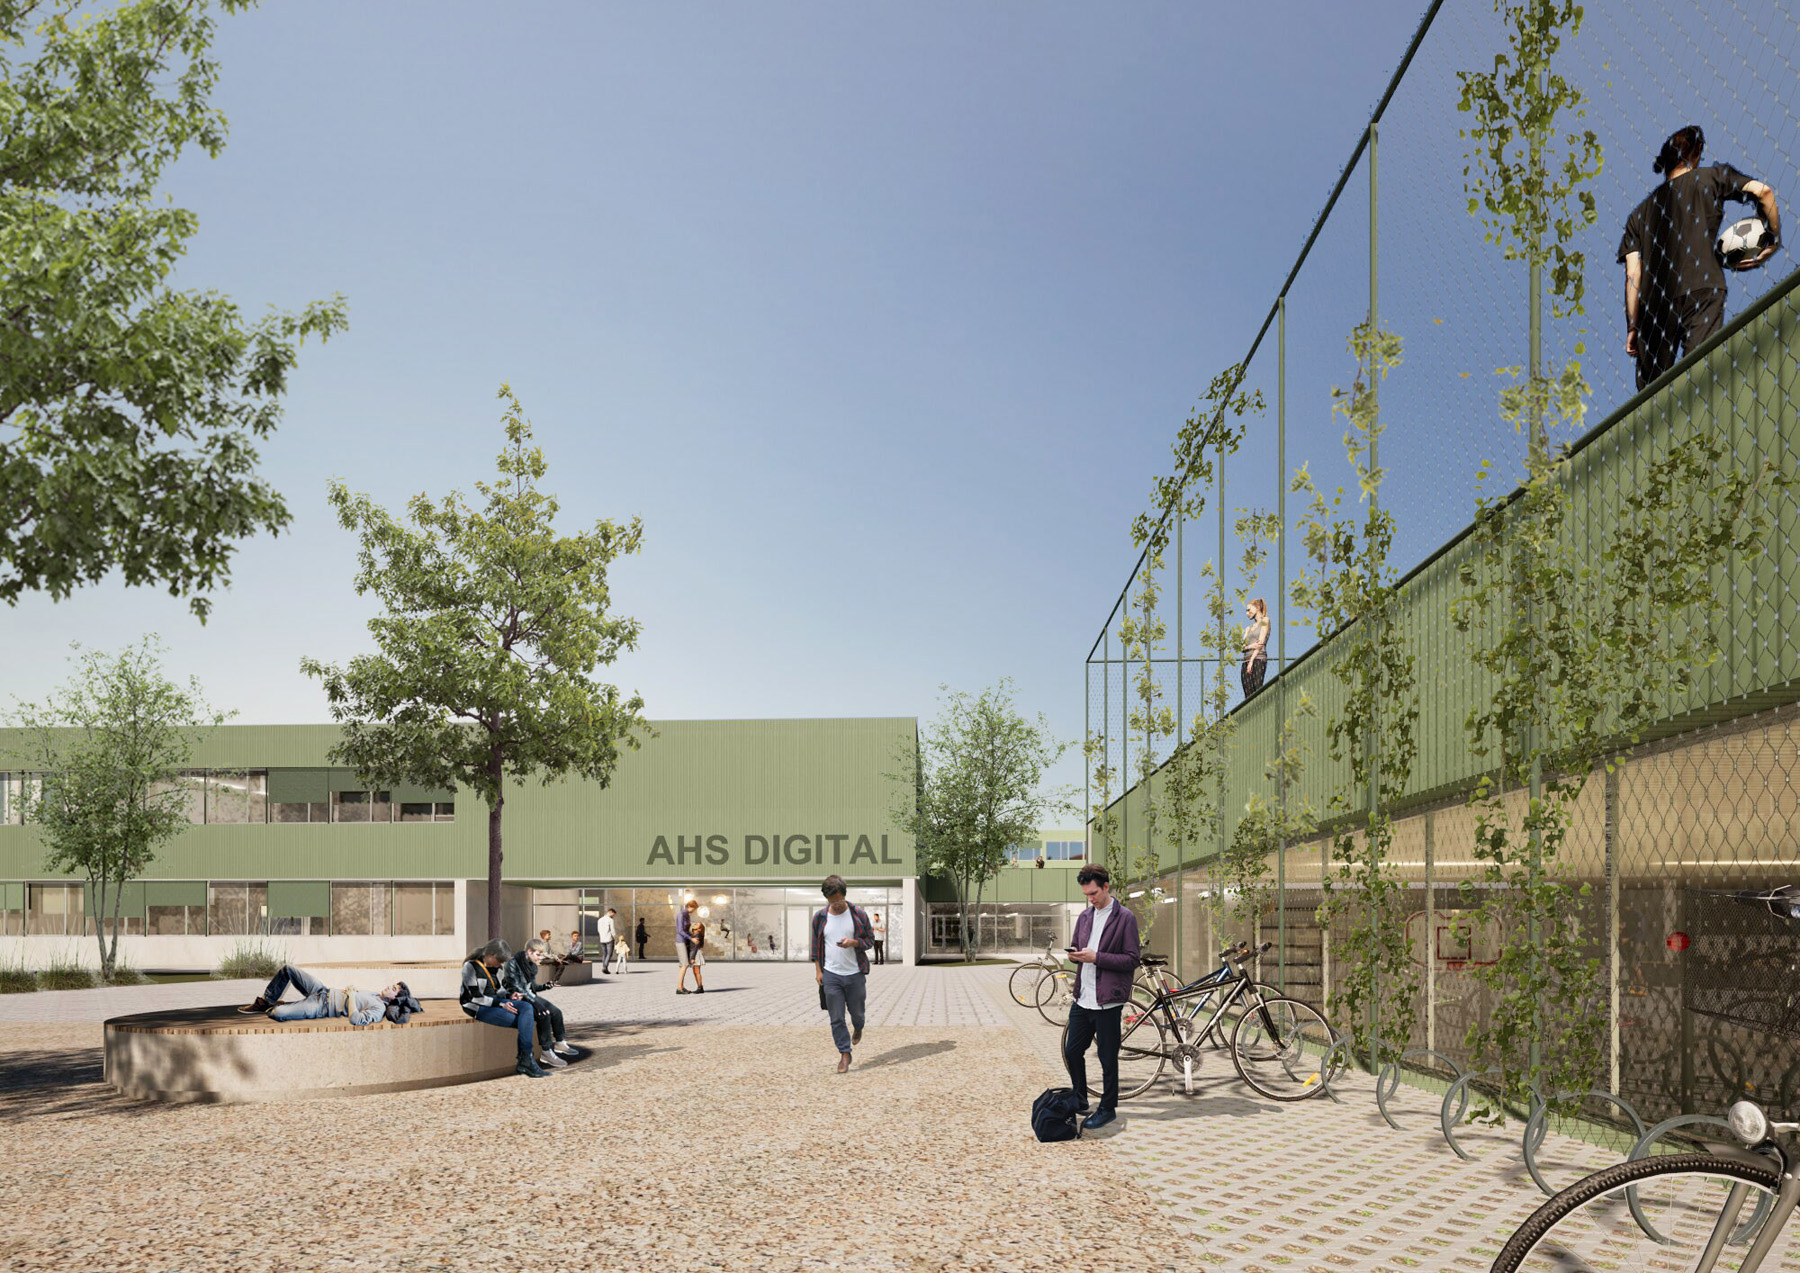
 CGI | main entrance
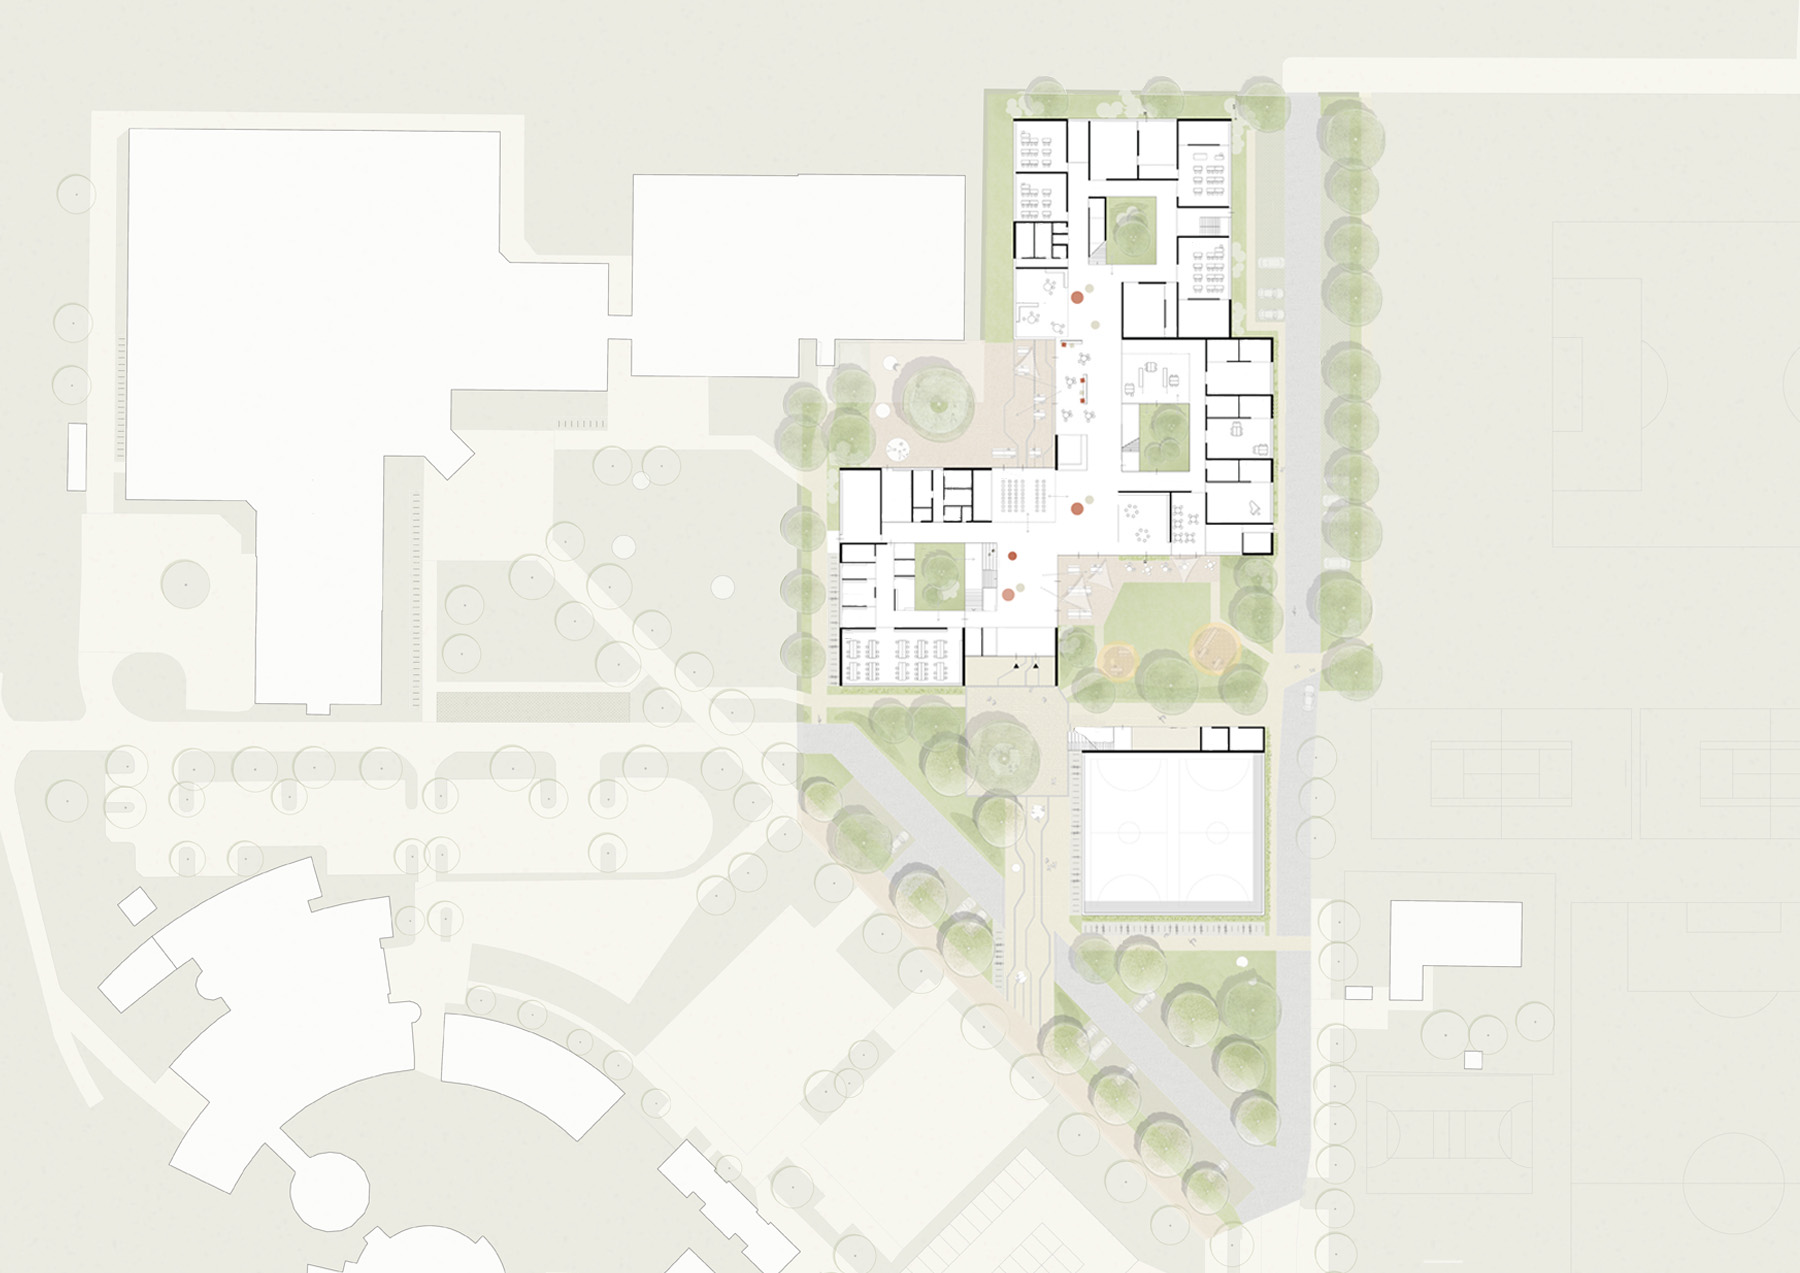 Ground Floor Plan
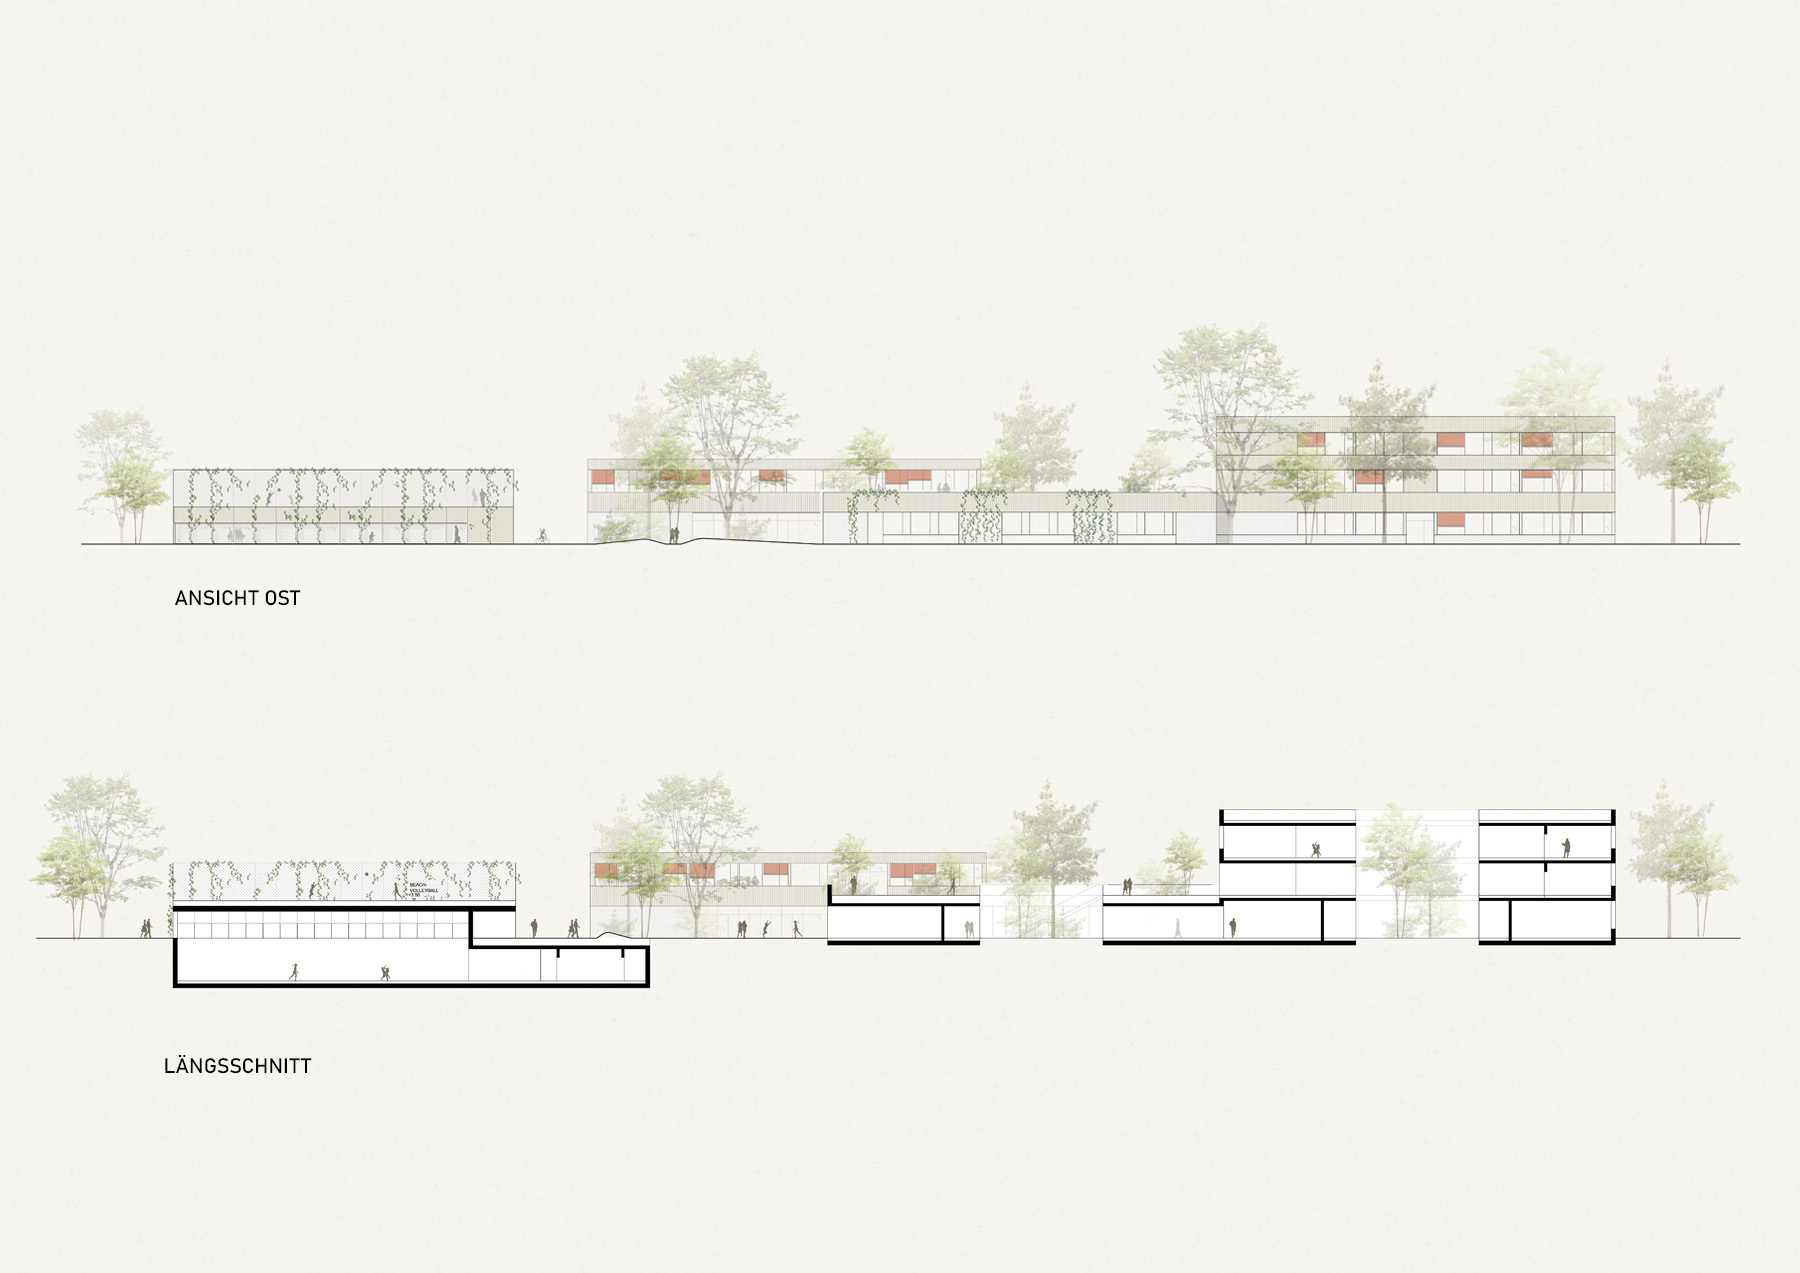 Elevation | Section
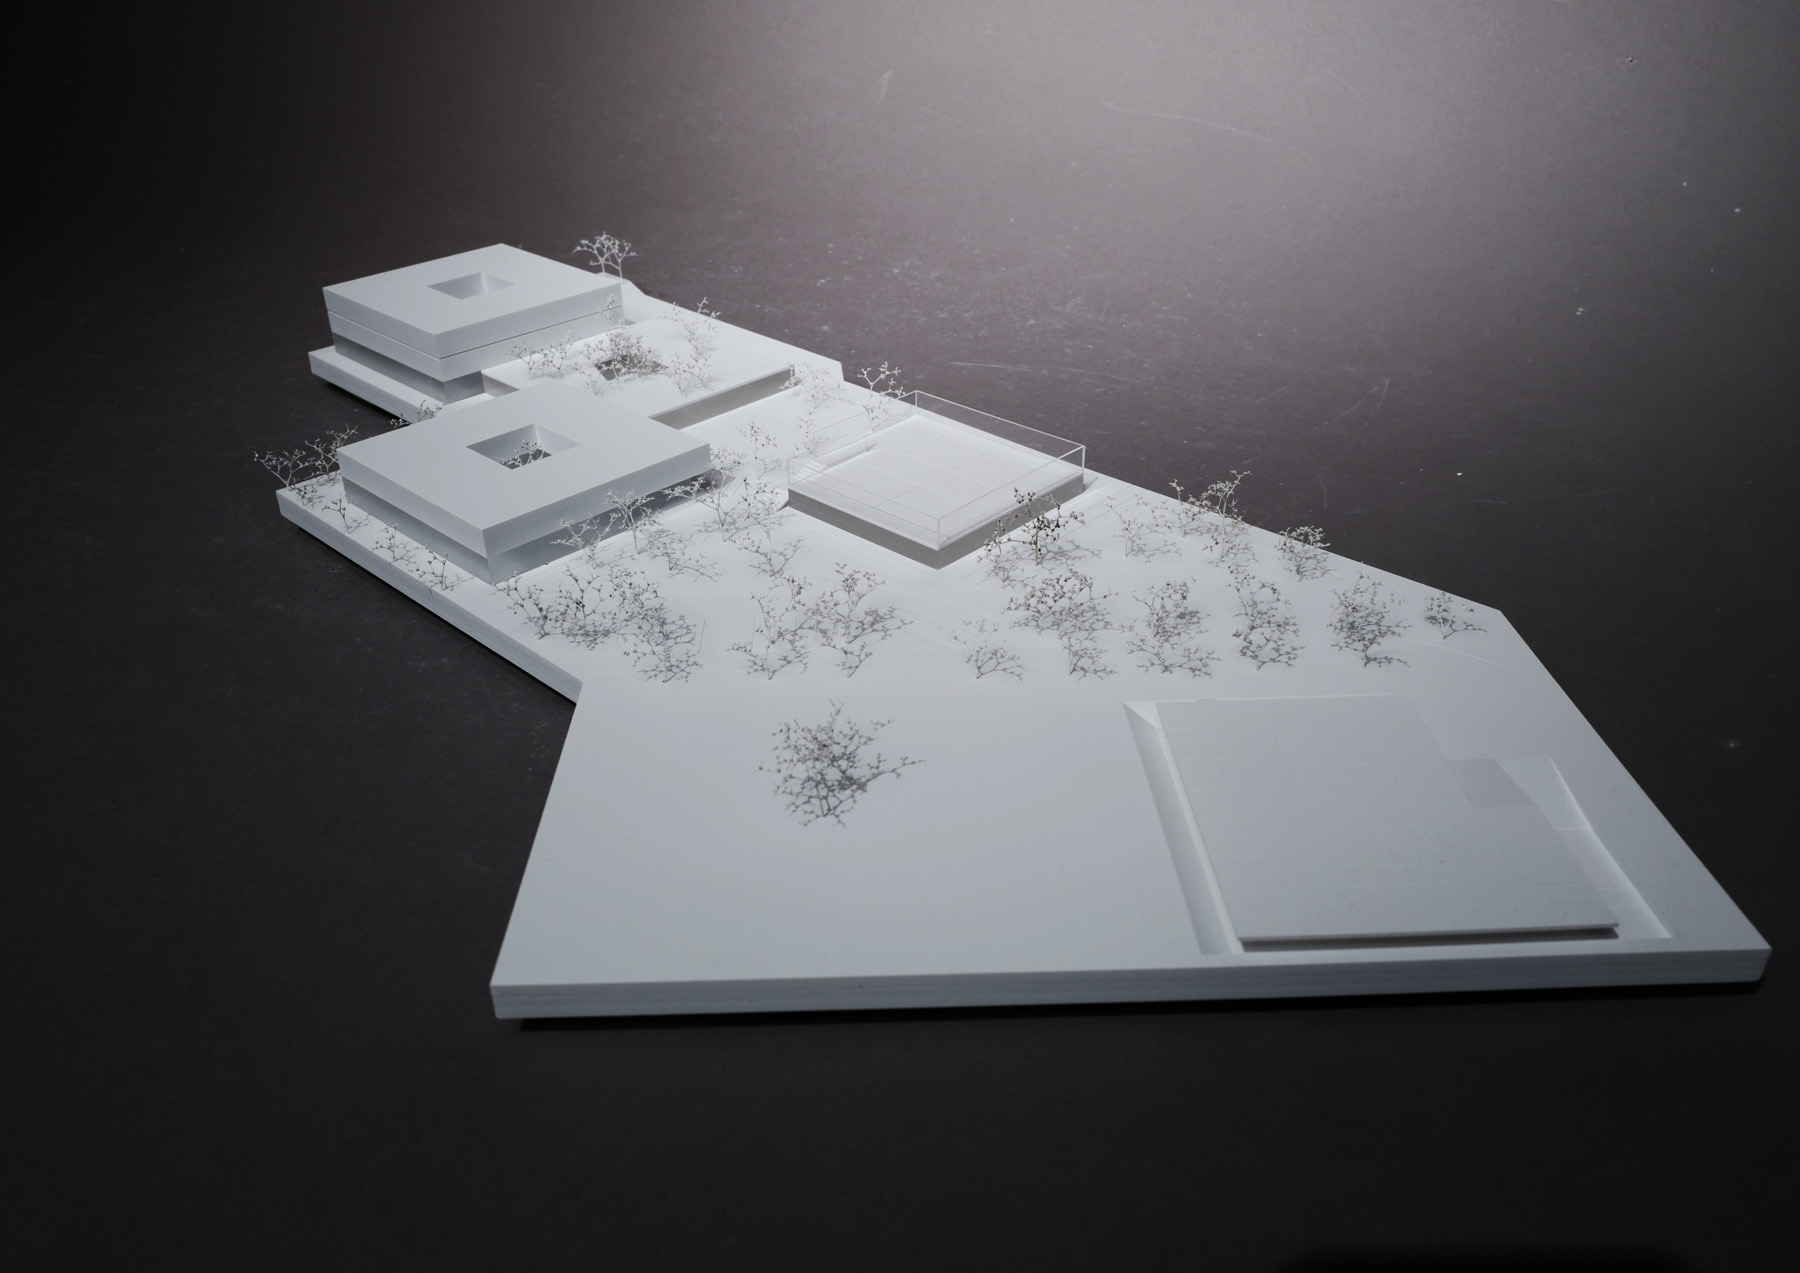 Modell by Mattweiss
Open, EU-wide competition

Open, EU-wide competition
Education
2024
Leonding | Linz
Stadtgemeinde Leonding
8470 m2
Adjacent to the existing HTBLA school building in Leonding, south of the train station, the new AHS Digital building will be located. With four staggered structures, the design responds to and connects with the surrounding buildings. This arrangement creates diverse open spaces that allow interaction with the adjacent school and offer views of the landscape.
The school will accommodate 24 classrooms. The ground floors of the multi-story buildings are planned as reinforced concrete structures, while the upper floors and the single-story building will be constructed using solid wood. This choice of materials is also reflected in the facade design.
The high degree of prefabrication and the green facades ensure sustainable, regional, and cost-effective construction with a short construction time.
Landscape
SimZim GmbH & Co KG
Staff
Paula Bialon