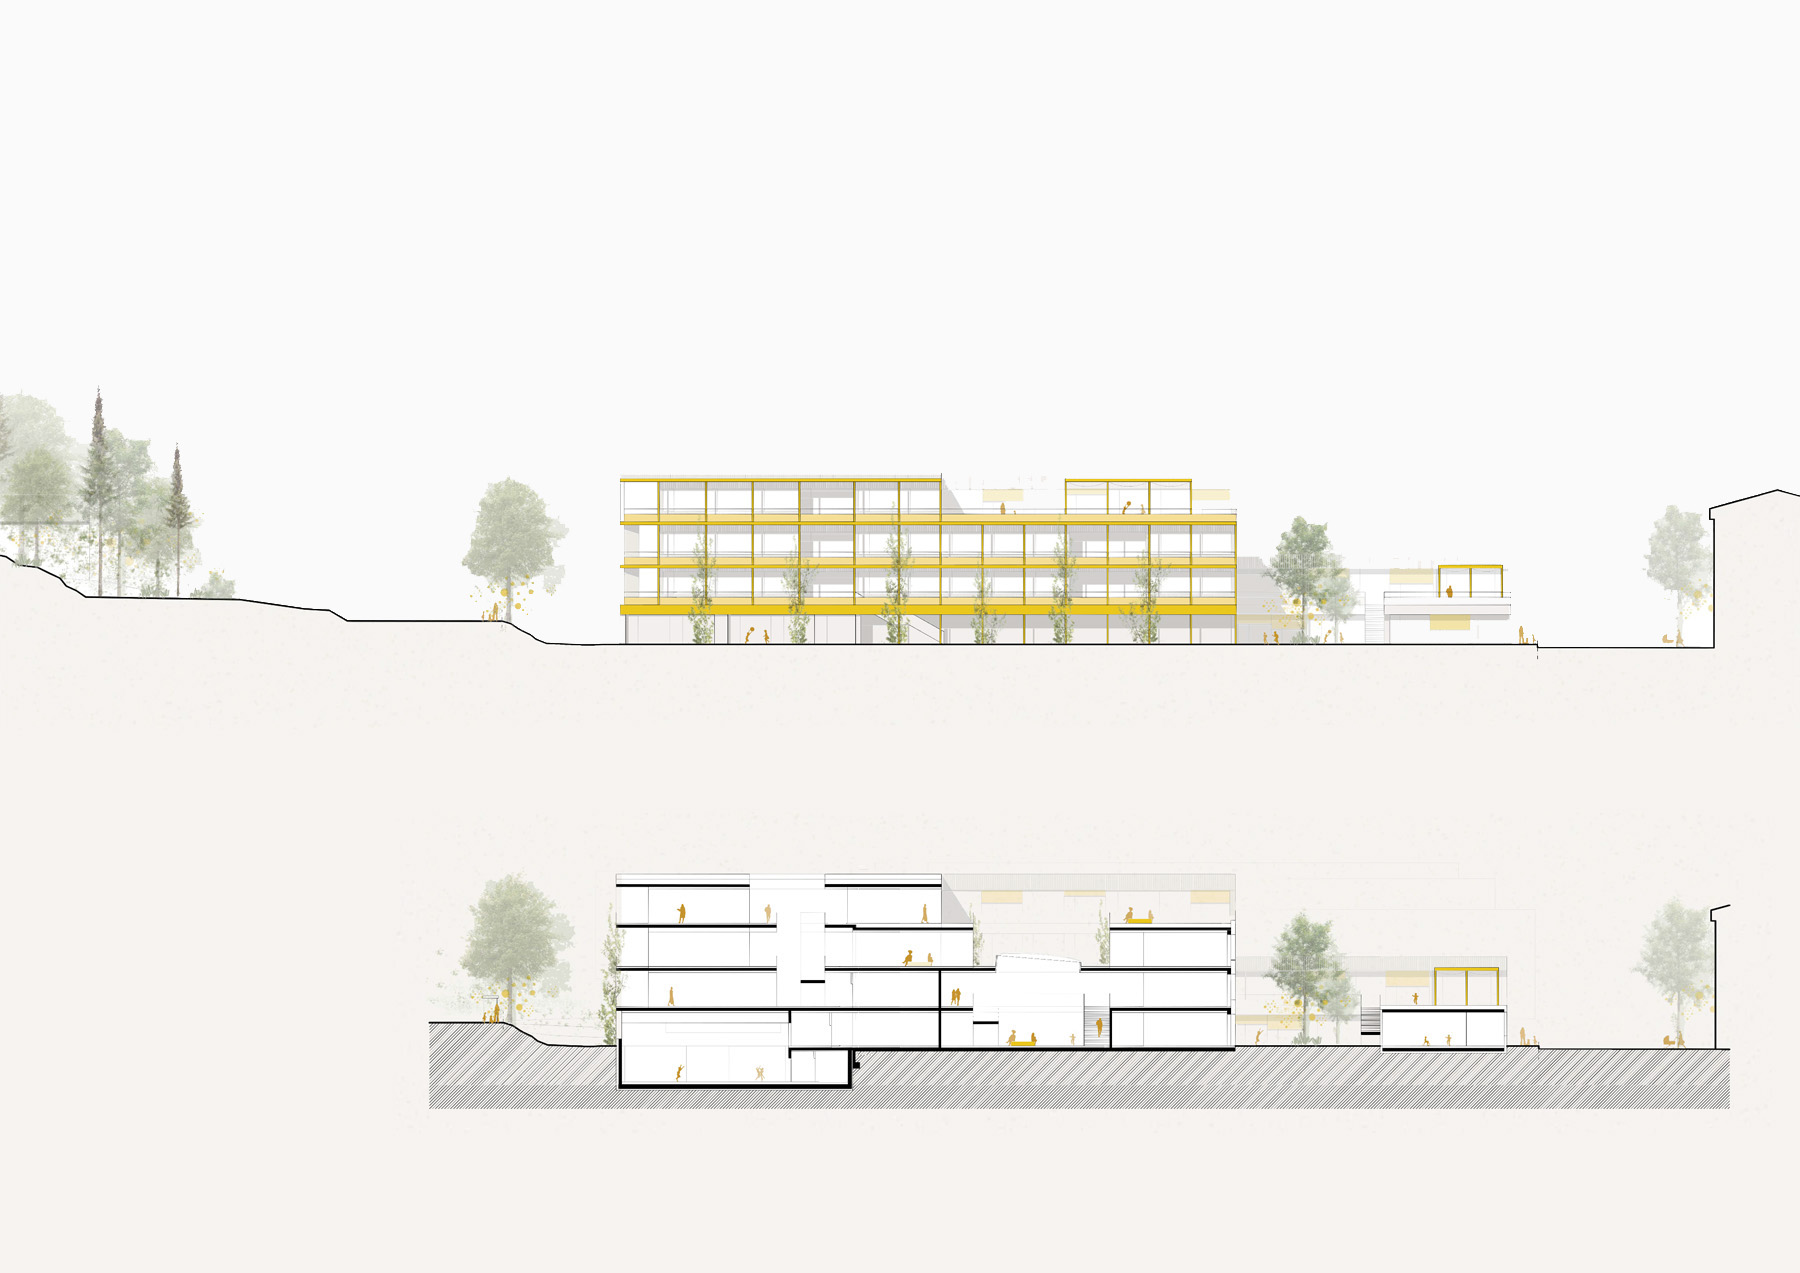
 Elevation | Section
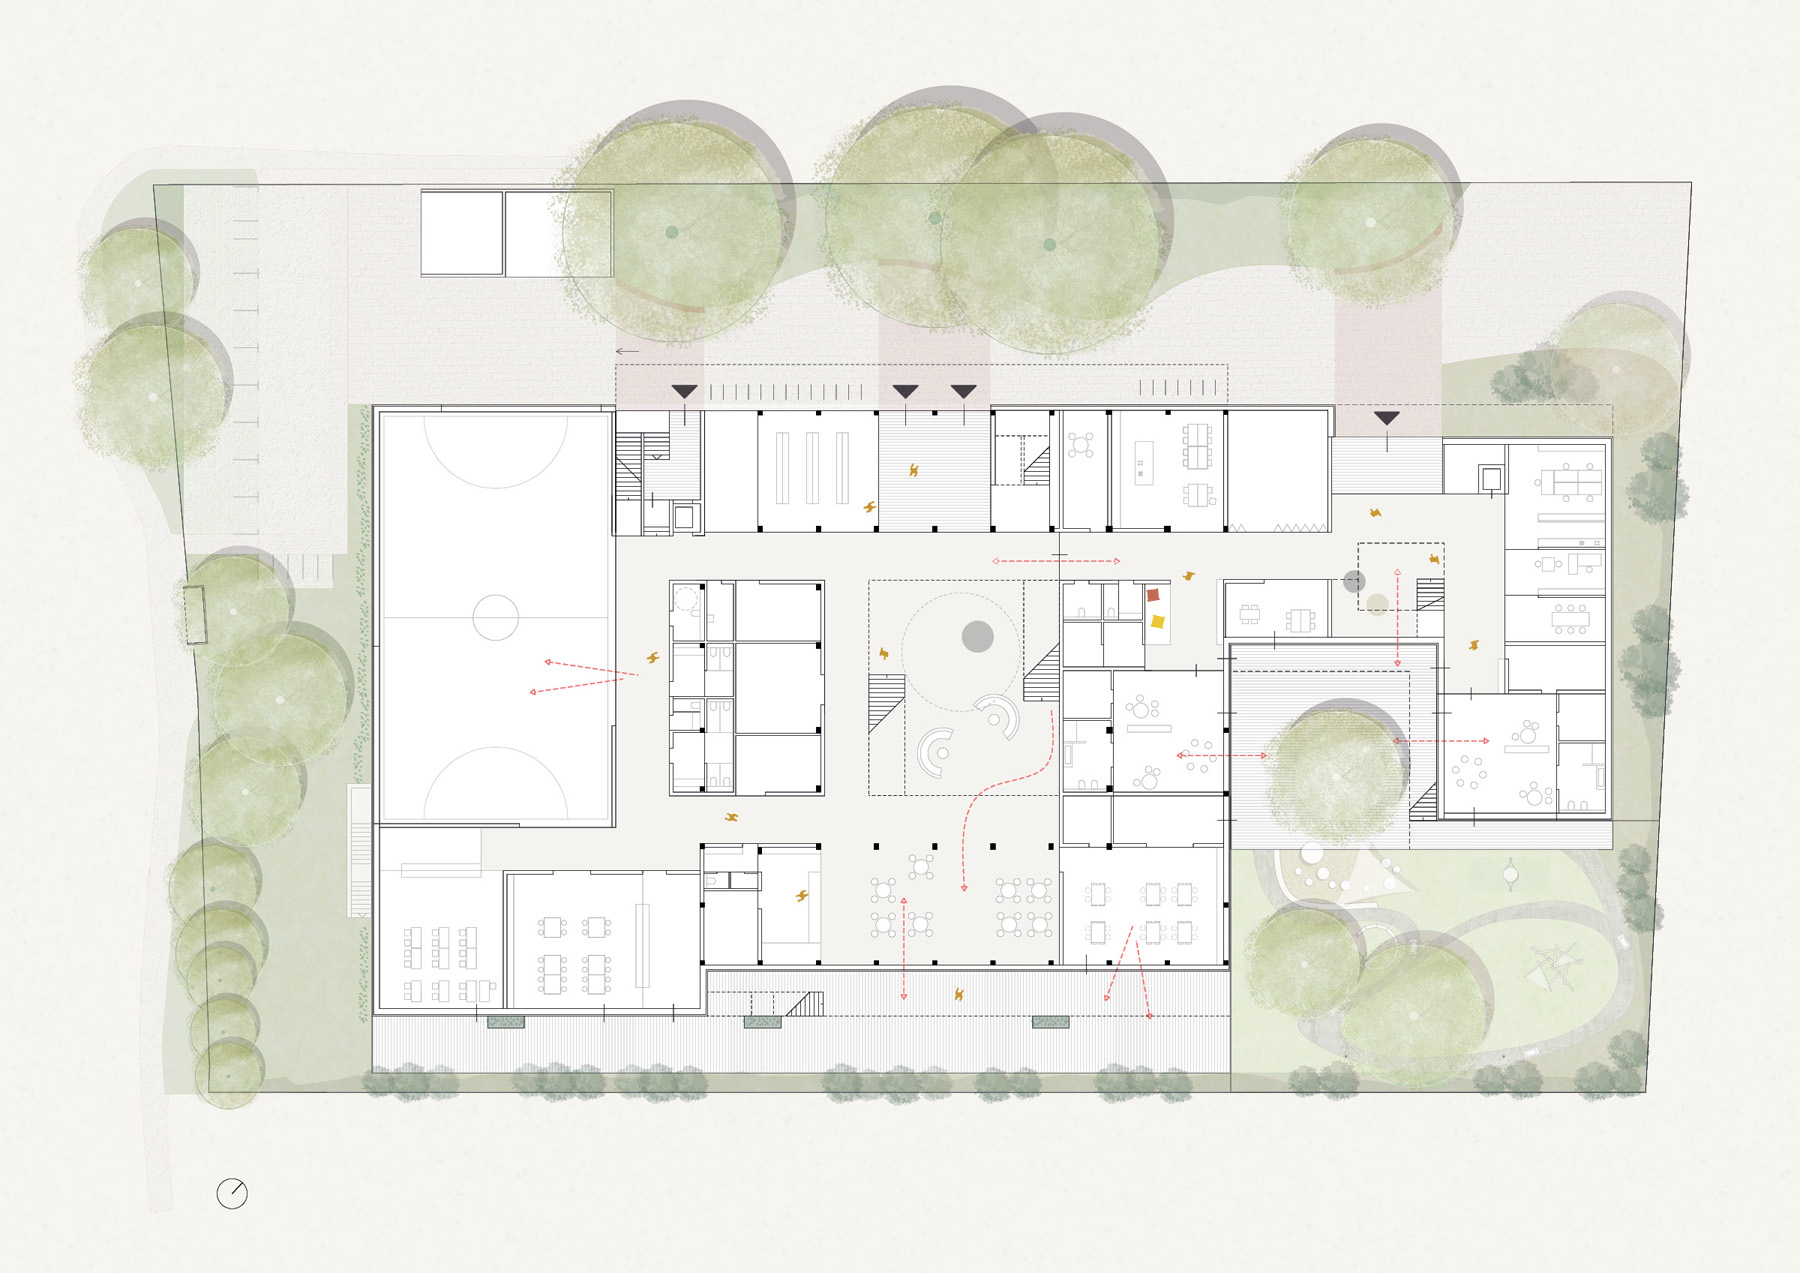 Ground Floor Plan
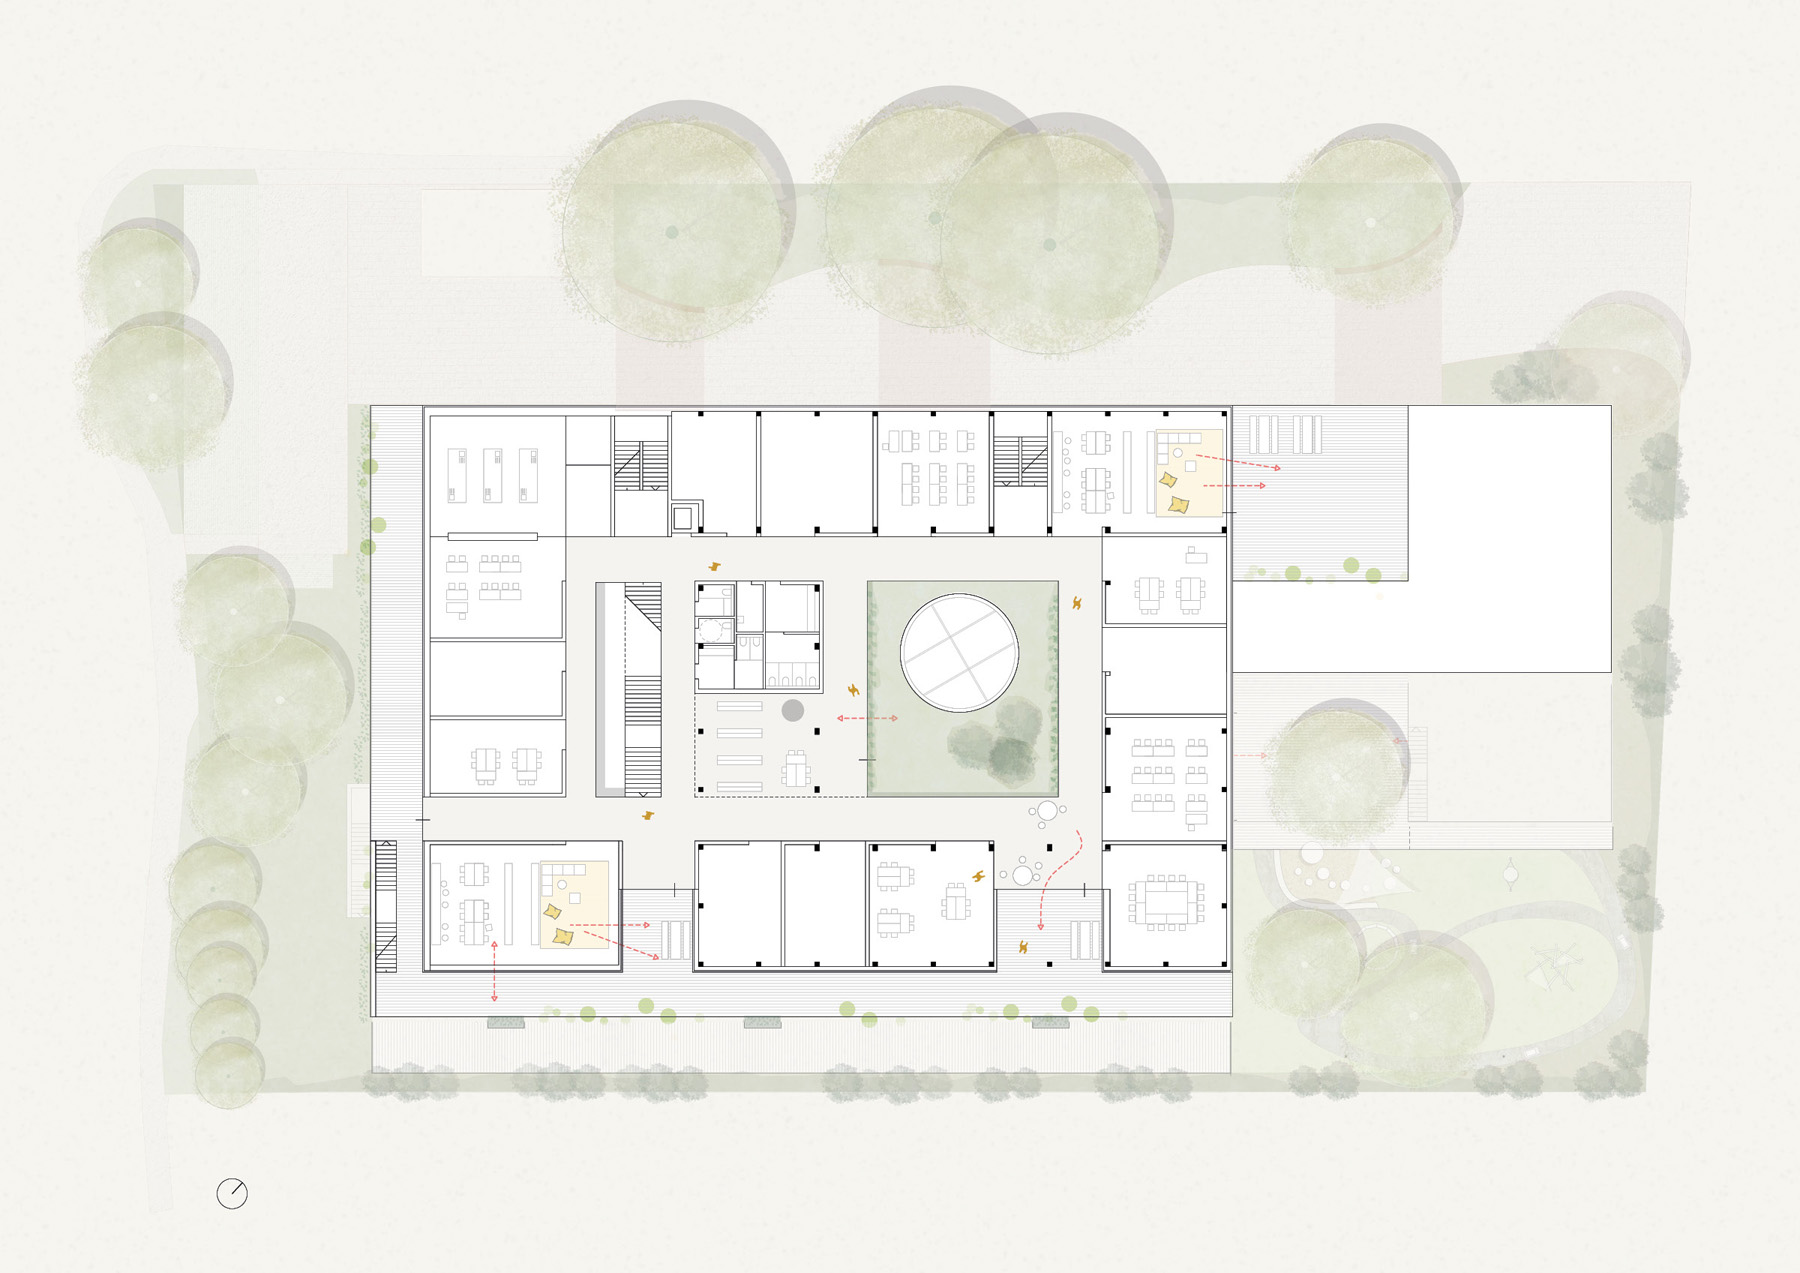 Second Floor Plan
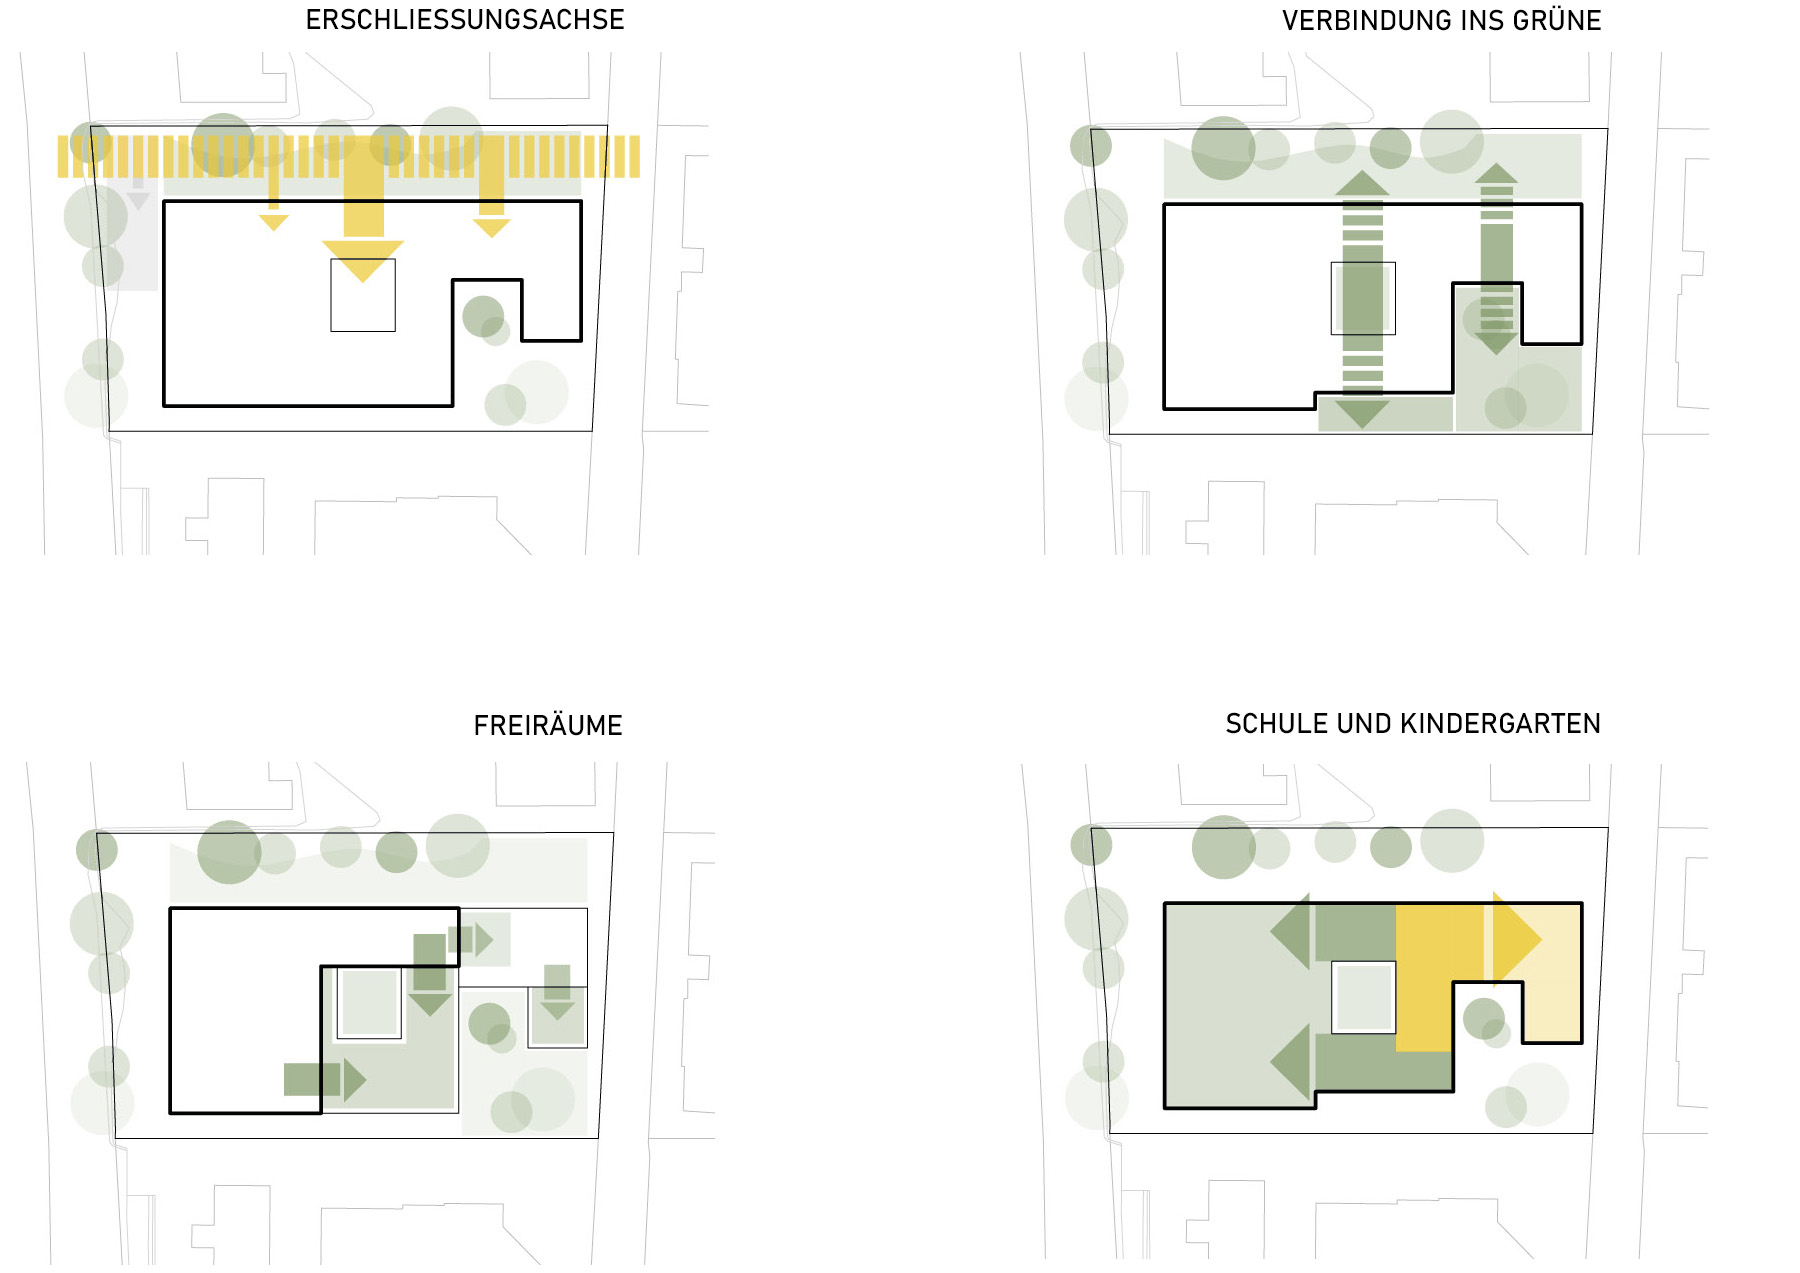 Concept
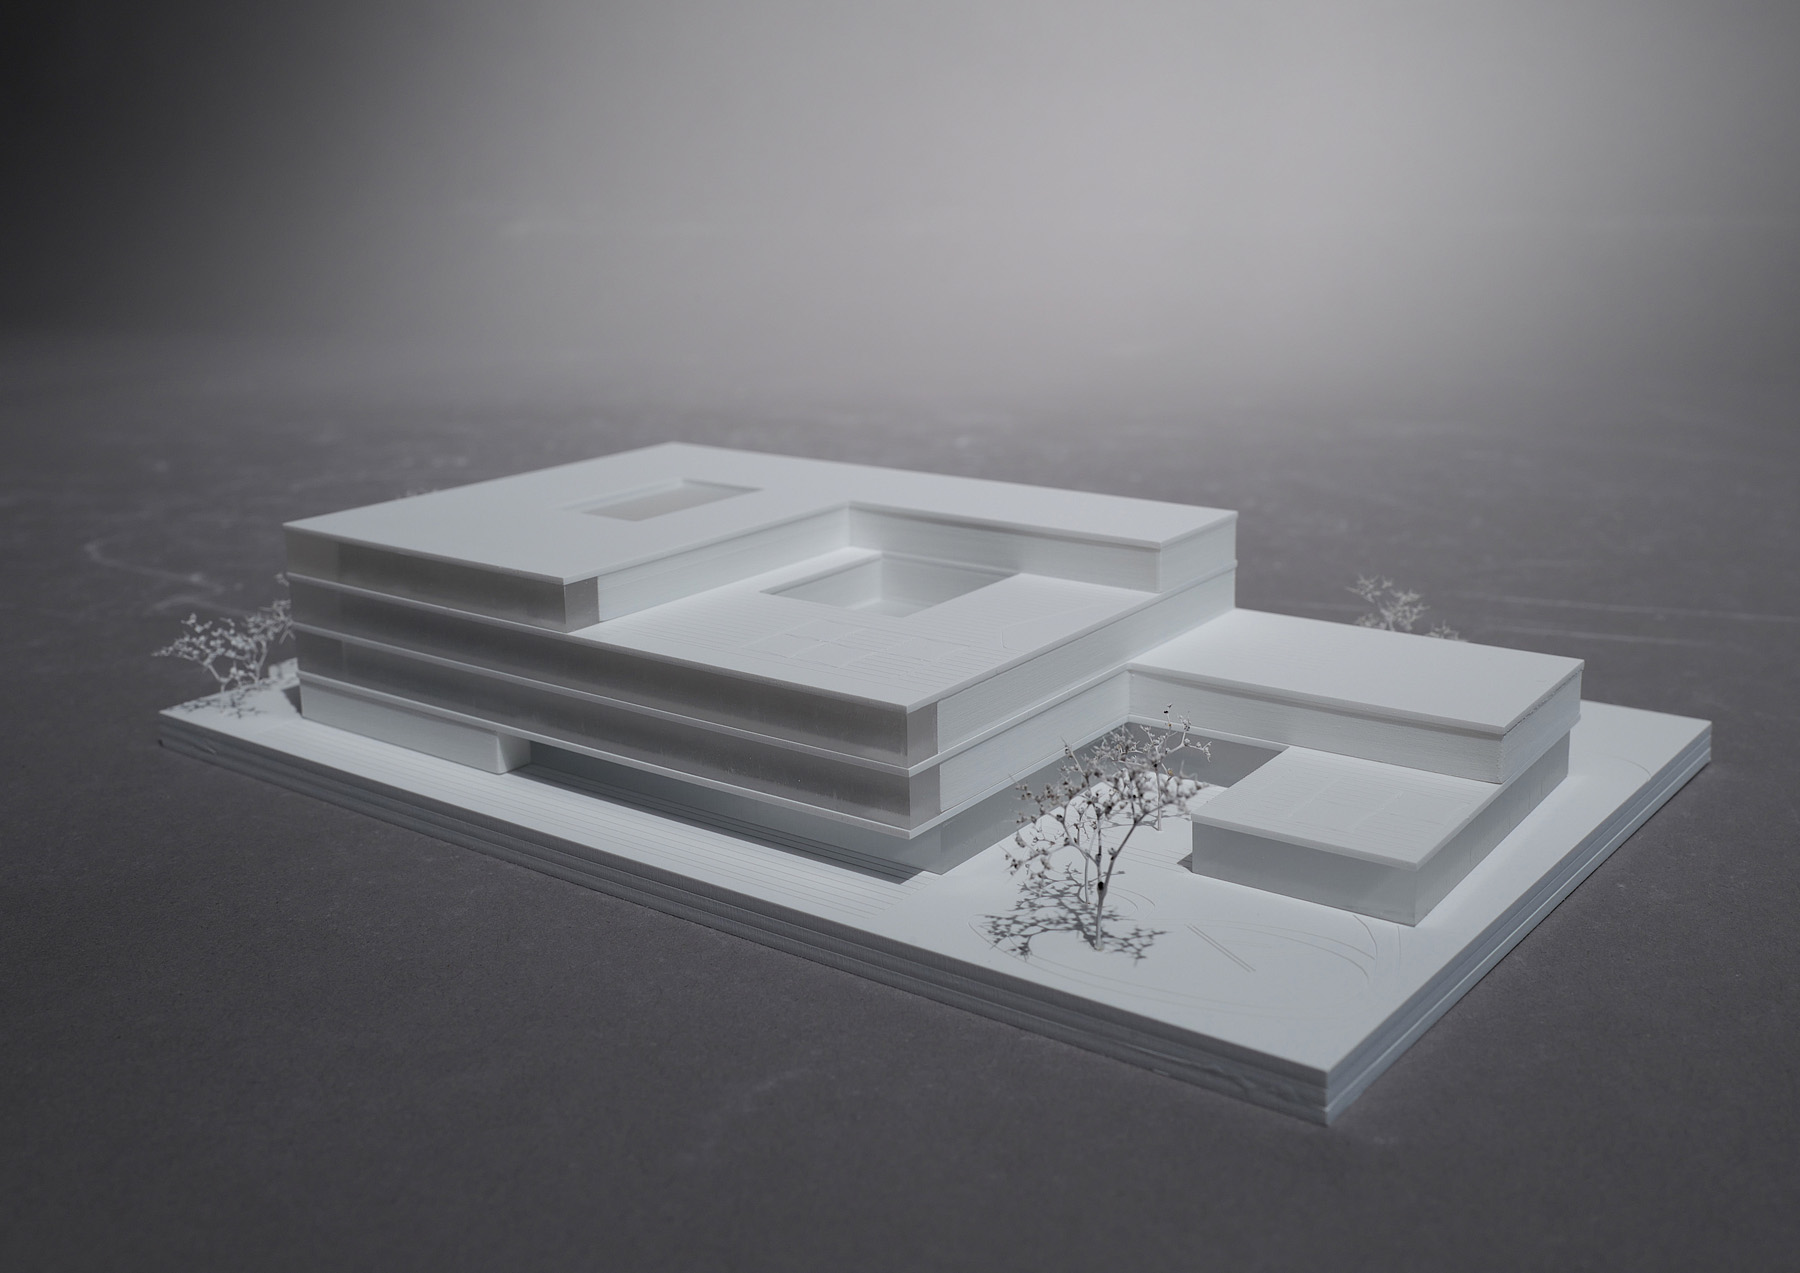 Modell by Mattweiss
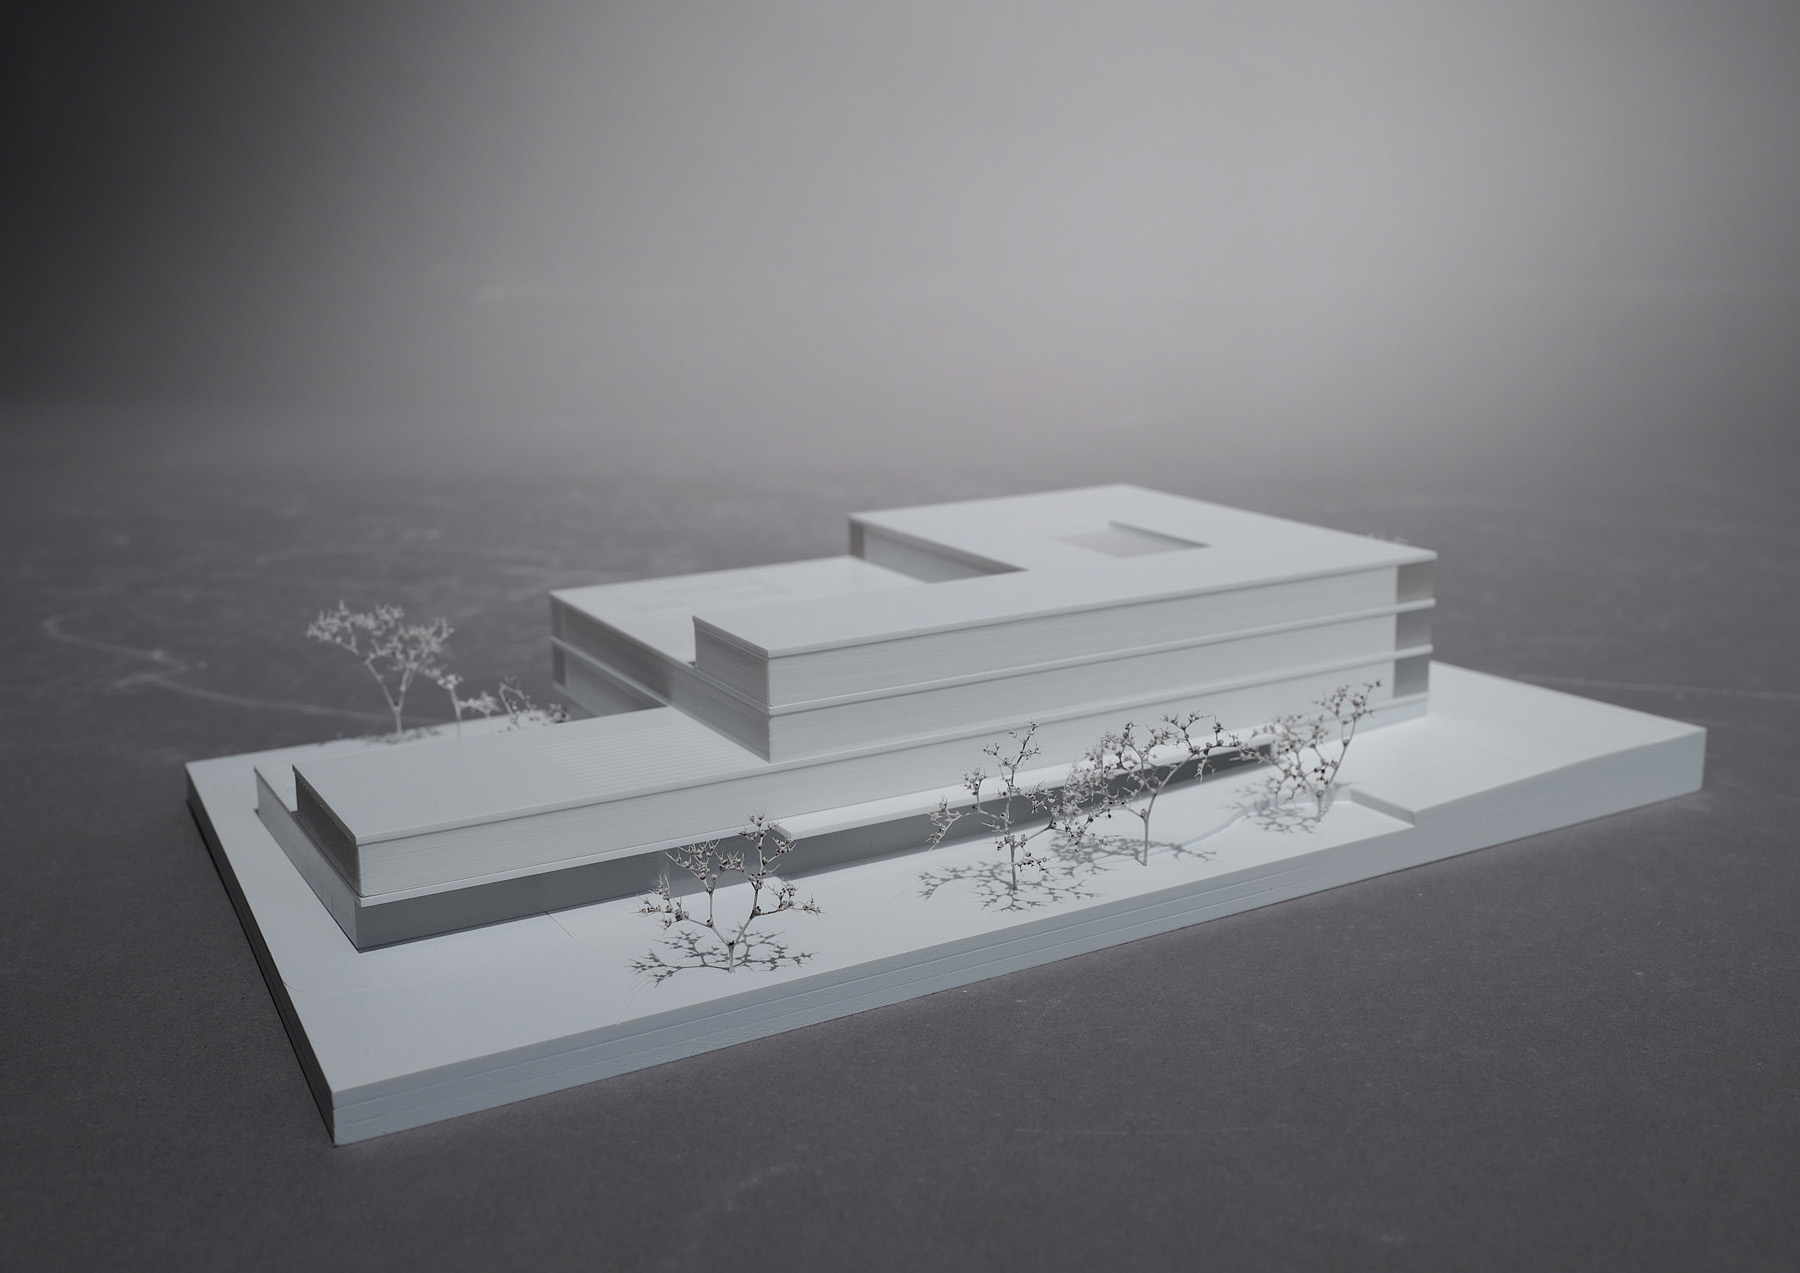 Modell by Mattweiss
Honourable Mention
Open, EU-wide competition

Honourable Mention
Open, EU-wide competition
Education
2026
Bischofshofen
Bundesimmobilien-
gesellschaft m.b.H
6490 m2
Following the logic of the existing building, the school is extended to the west with a four-story addition. This closes the building line along Salzburger Straße, integrates the structure into its surroundings, and shields the site from traffic noise.
Shielded from Salzburger Straße in the eastern part of the site, the complex is completed by the kindergarten. It stands out as a distinct building volume while remaining closely connected to the school—reflecting daily operational routines. Its positioning creates attractive, south-facing outdoor areas that are ideally linked by an adjoining roof terrace.
On the west and south sides, the building is supplemented by a zone of projecting, greened balconies; these buffer street noise on the west and provide structural sun shading on the south, while simultaneously creating attractive outdoor spaces.
The steel structure of the balconies echoes the column grid of the existing building, making it visible from the outside. Access to the school and the adjacent kindergarten is provided via a circulation axis on the north side. The school’s entrance area connects directly to the atrium, which offers access to the upper floors and—via the dining hall—to the outdoor areas. Similarly, the kindergarten entrance offers direct views to the garden and the upper floor. A second open-plan void within the new building connects the upper levels and ensures natural light reaches the circulation areas.
The "homebases" and cluster areas are situated in quiet locations at the building's corners and feature access to the adjoining outdoor spaces. Furthermore, their south or east orientation ensures optimal positioning.
Landscape
SimZim GmbH & Co KG
Staff
Paula Bialon
David Kernstock