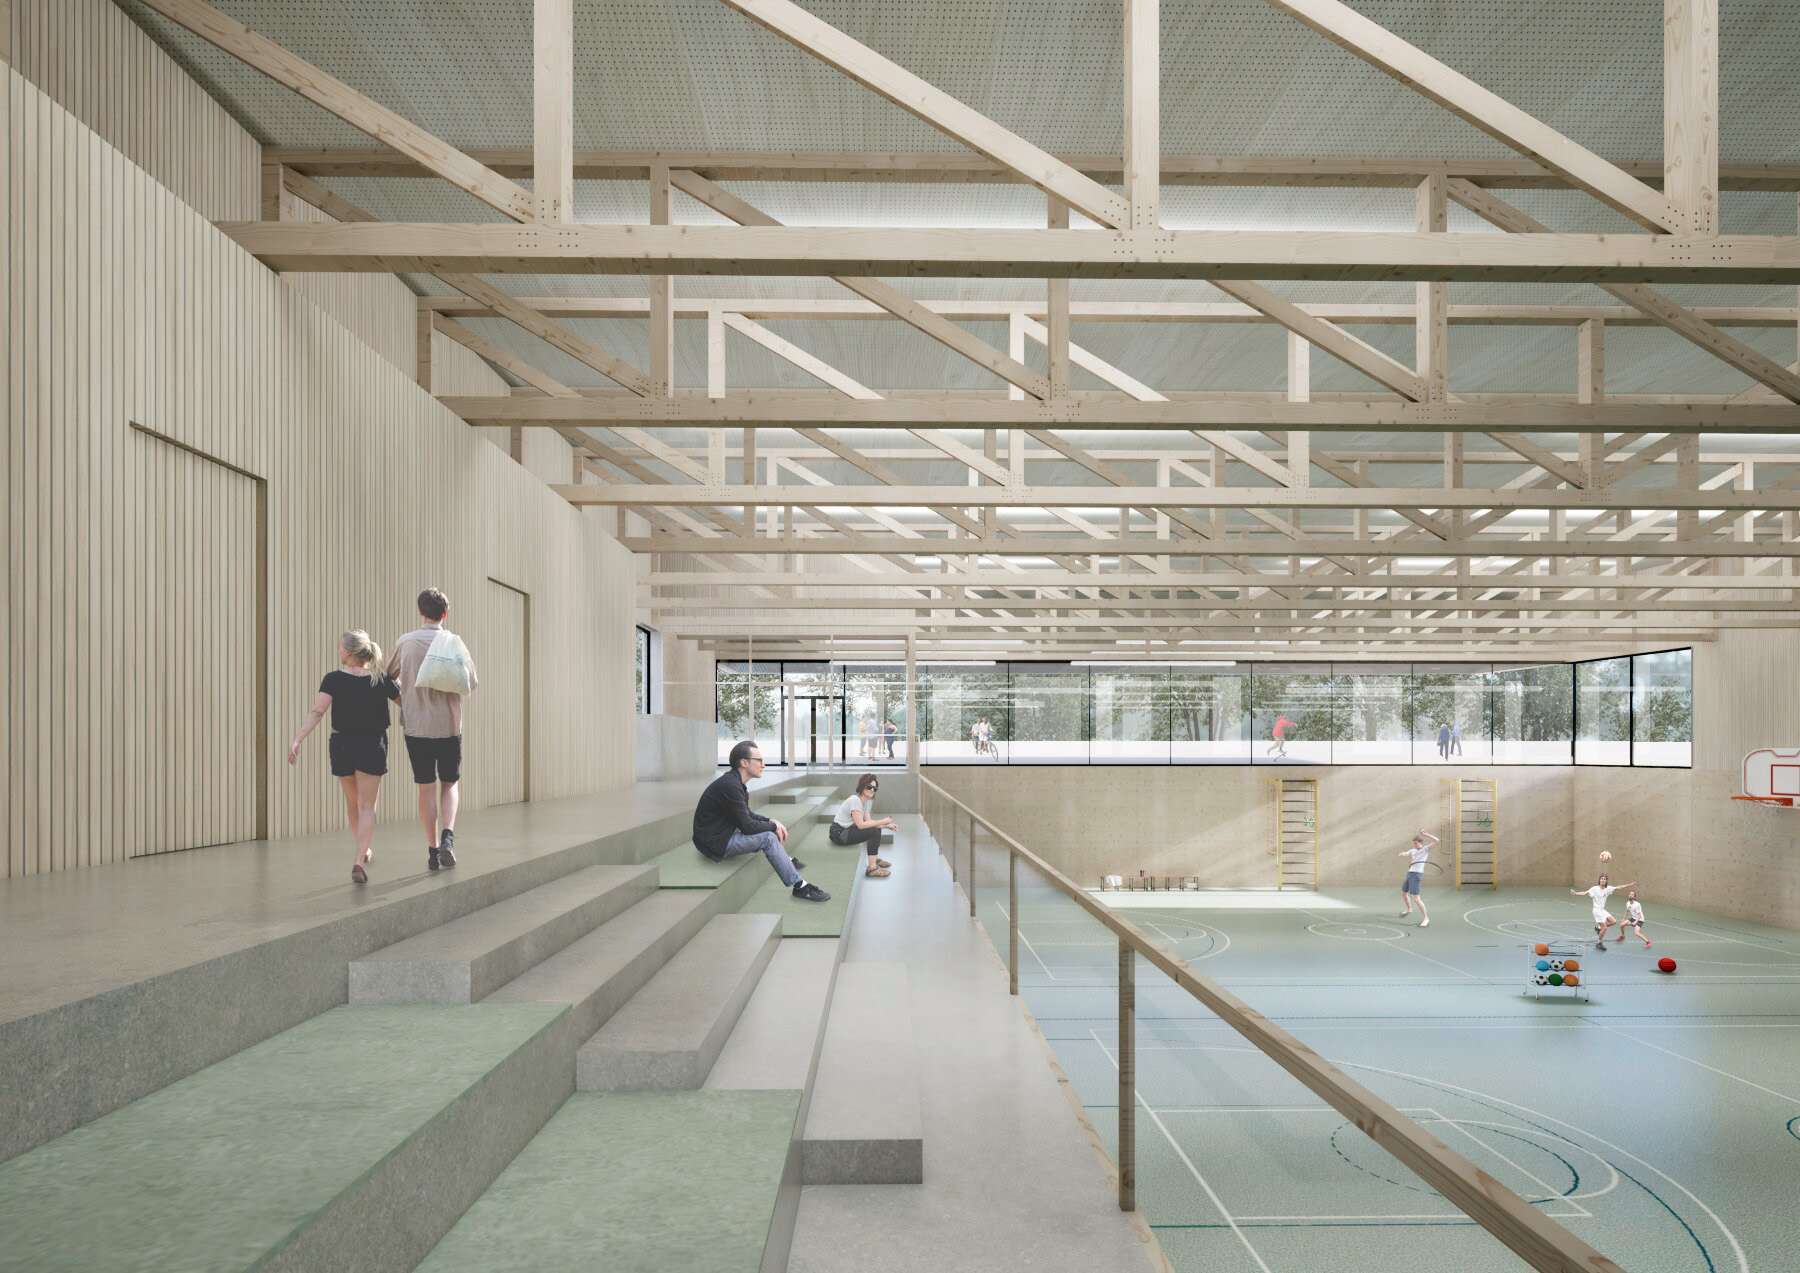
 CGI Sports Hall
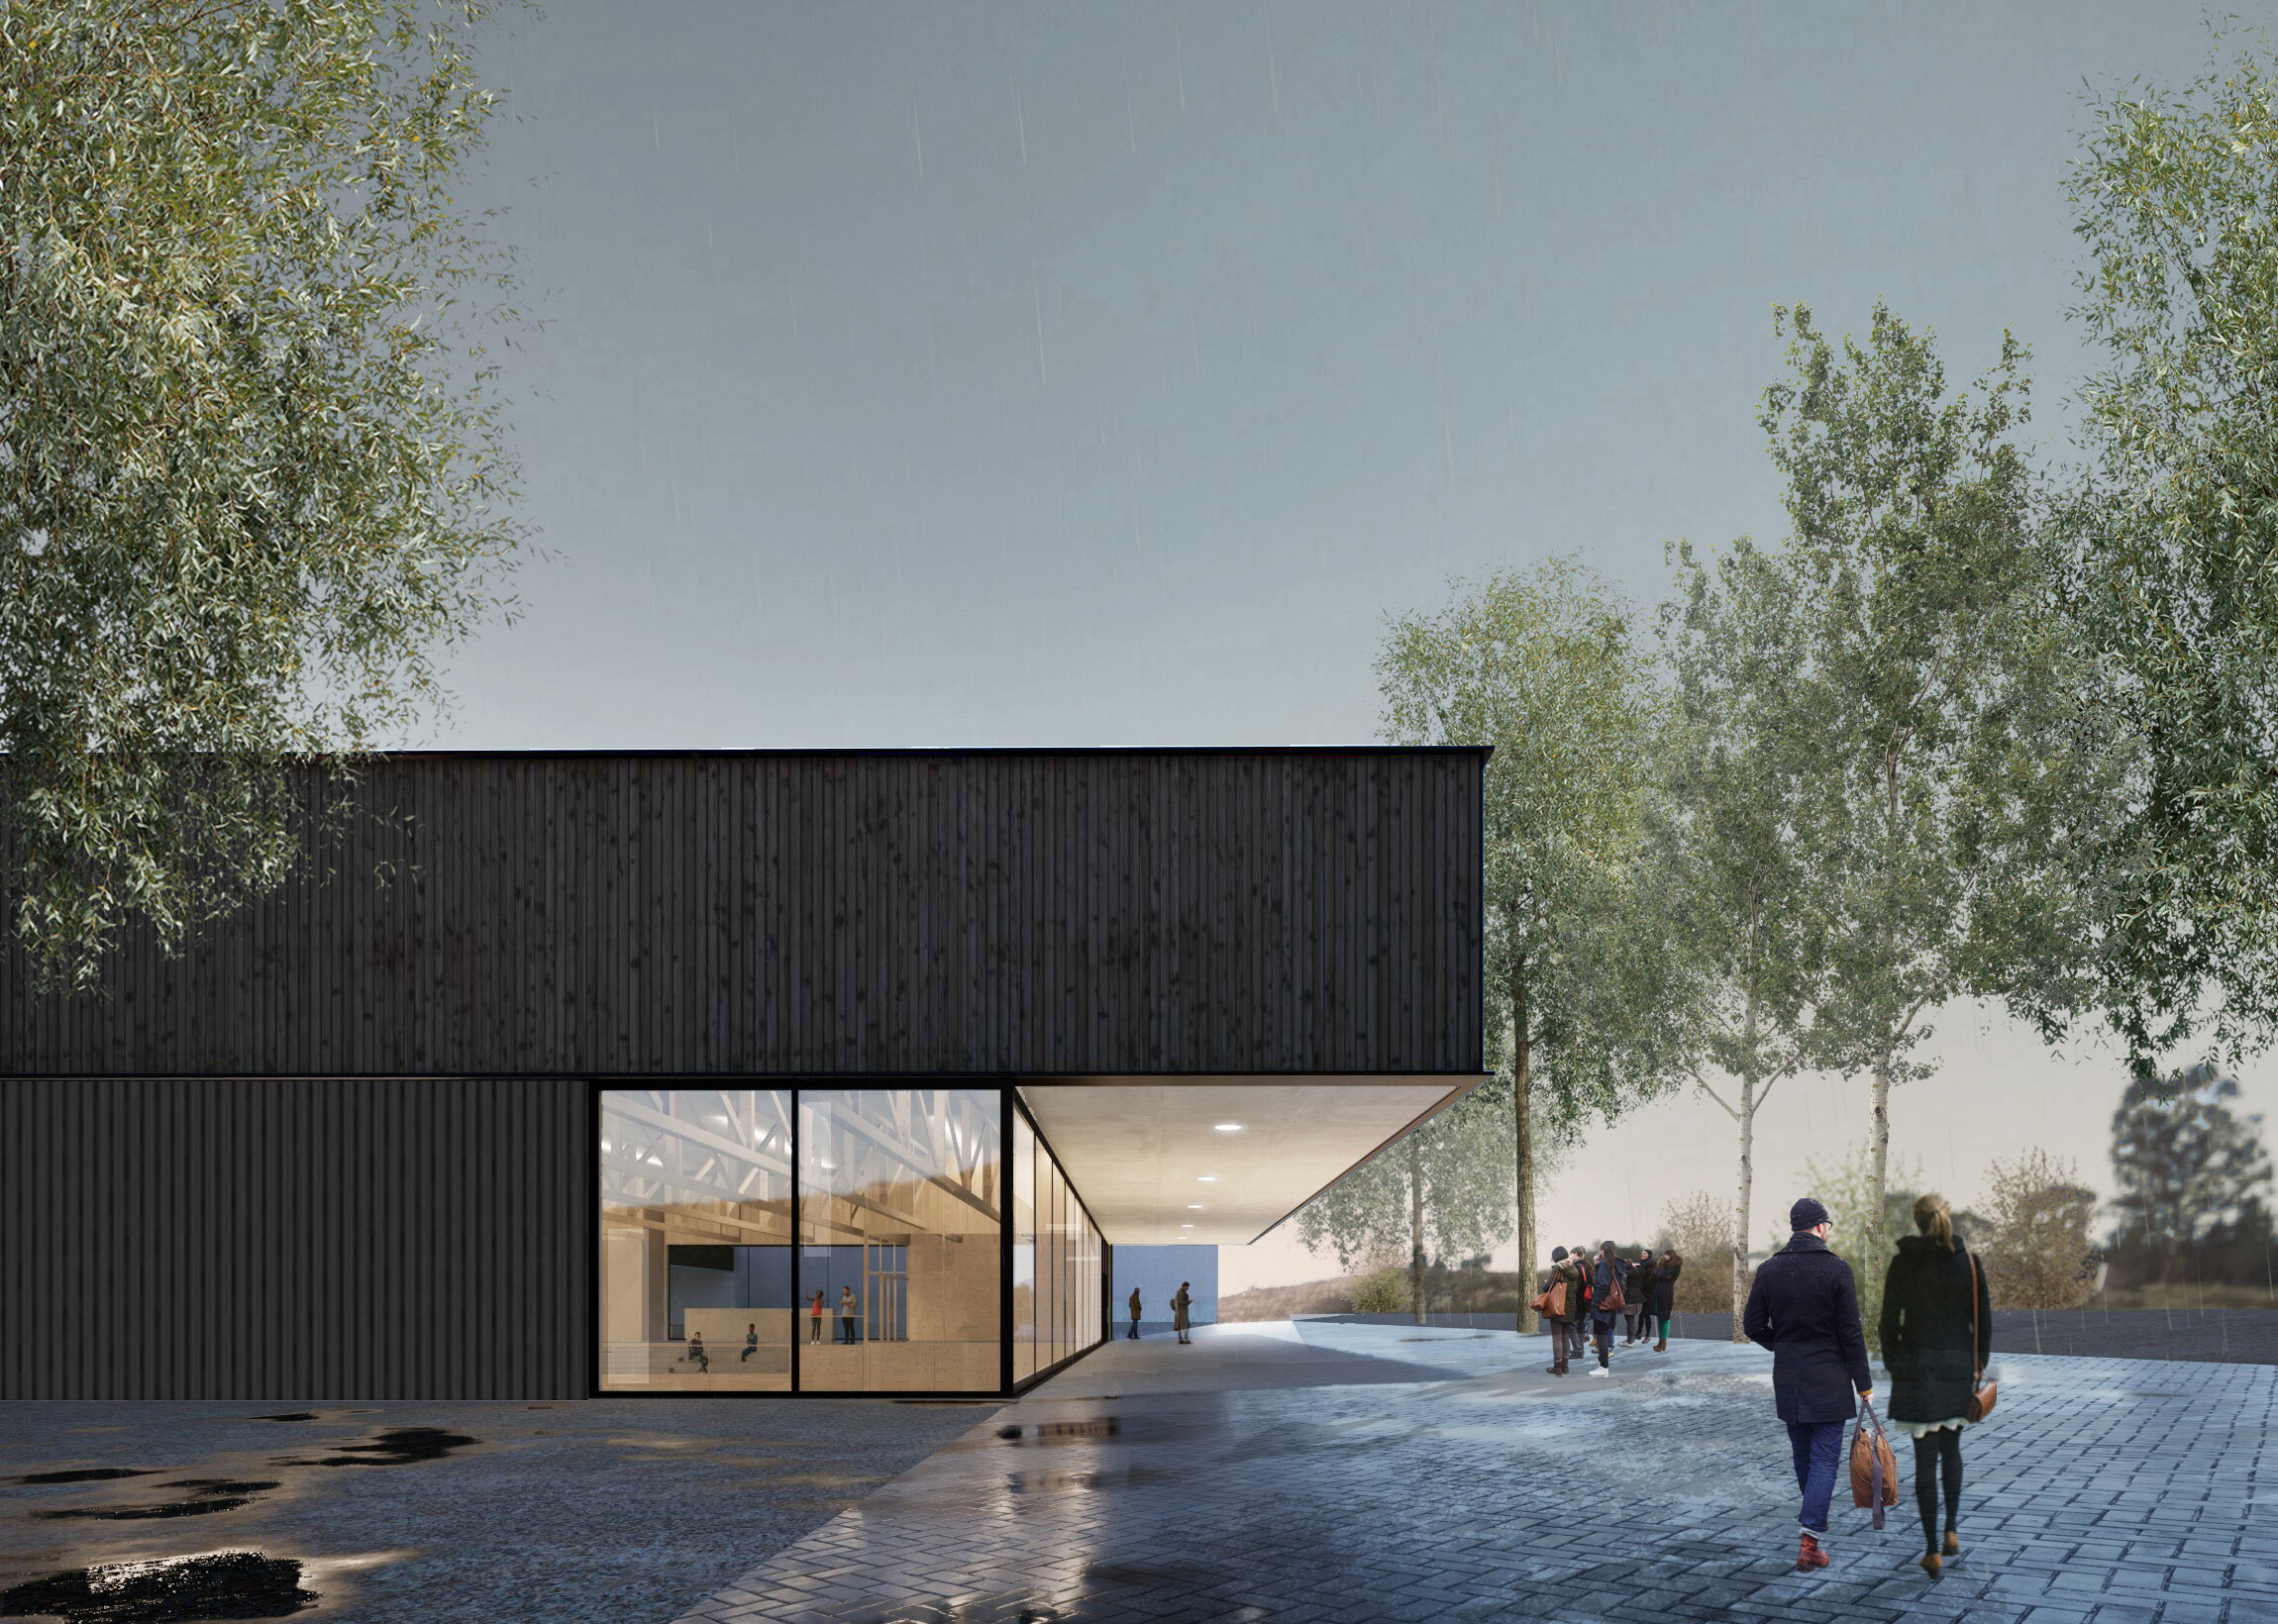 CGI
CGI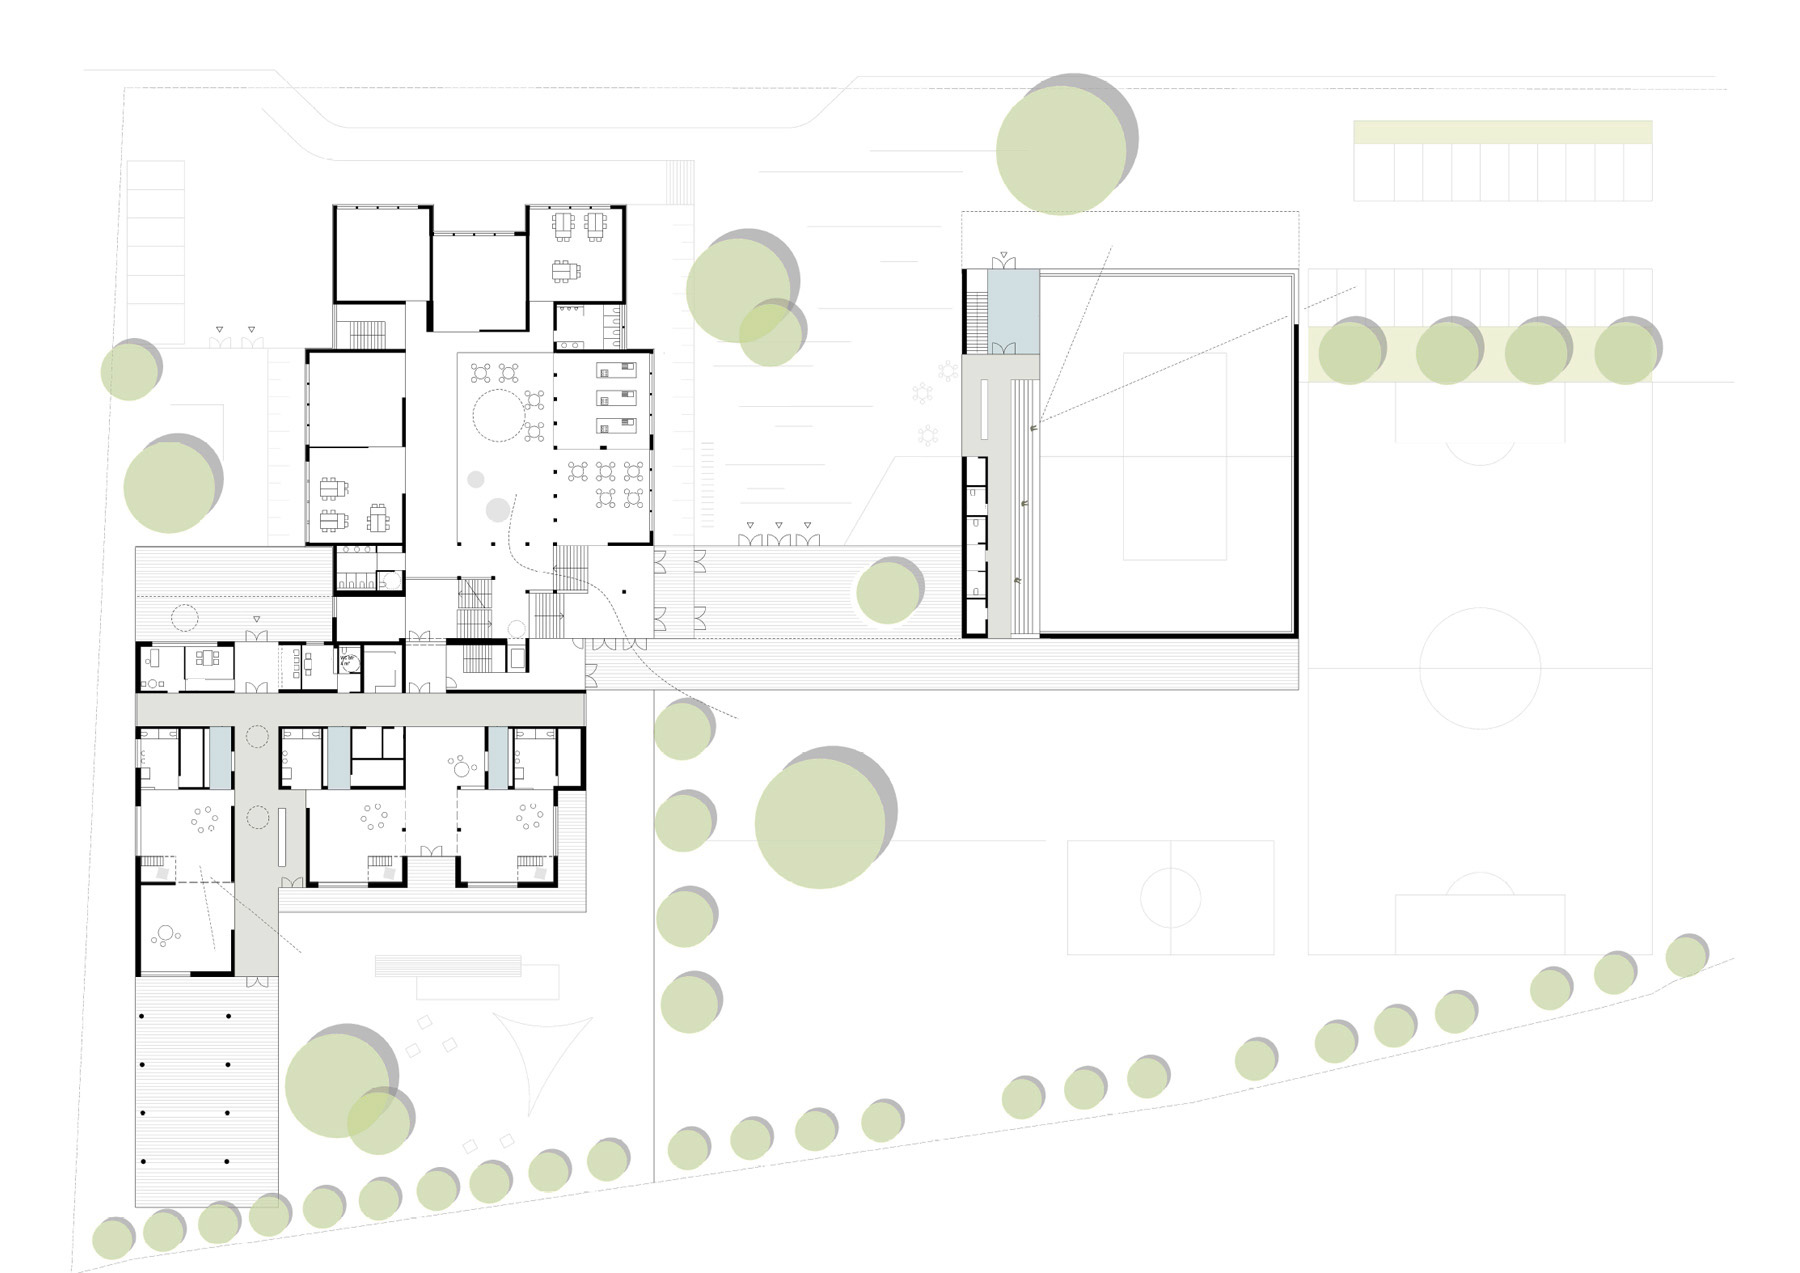 Ground Floor Plan
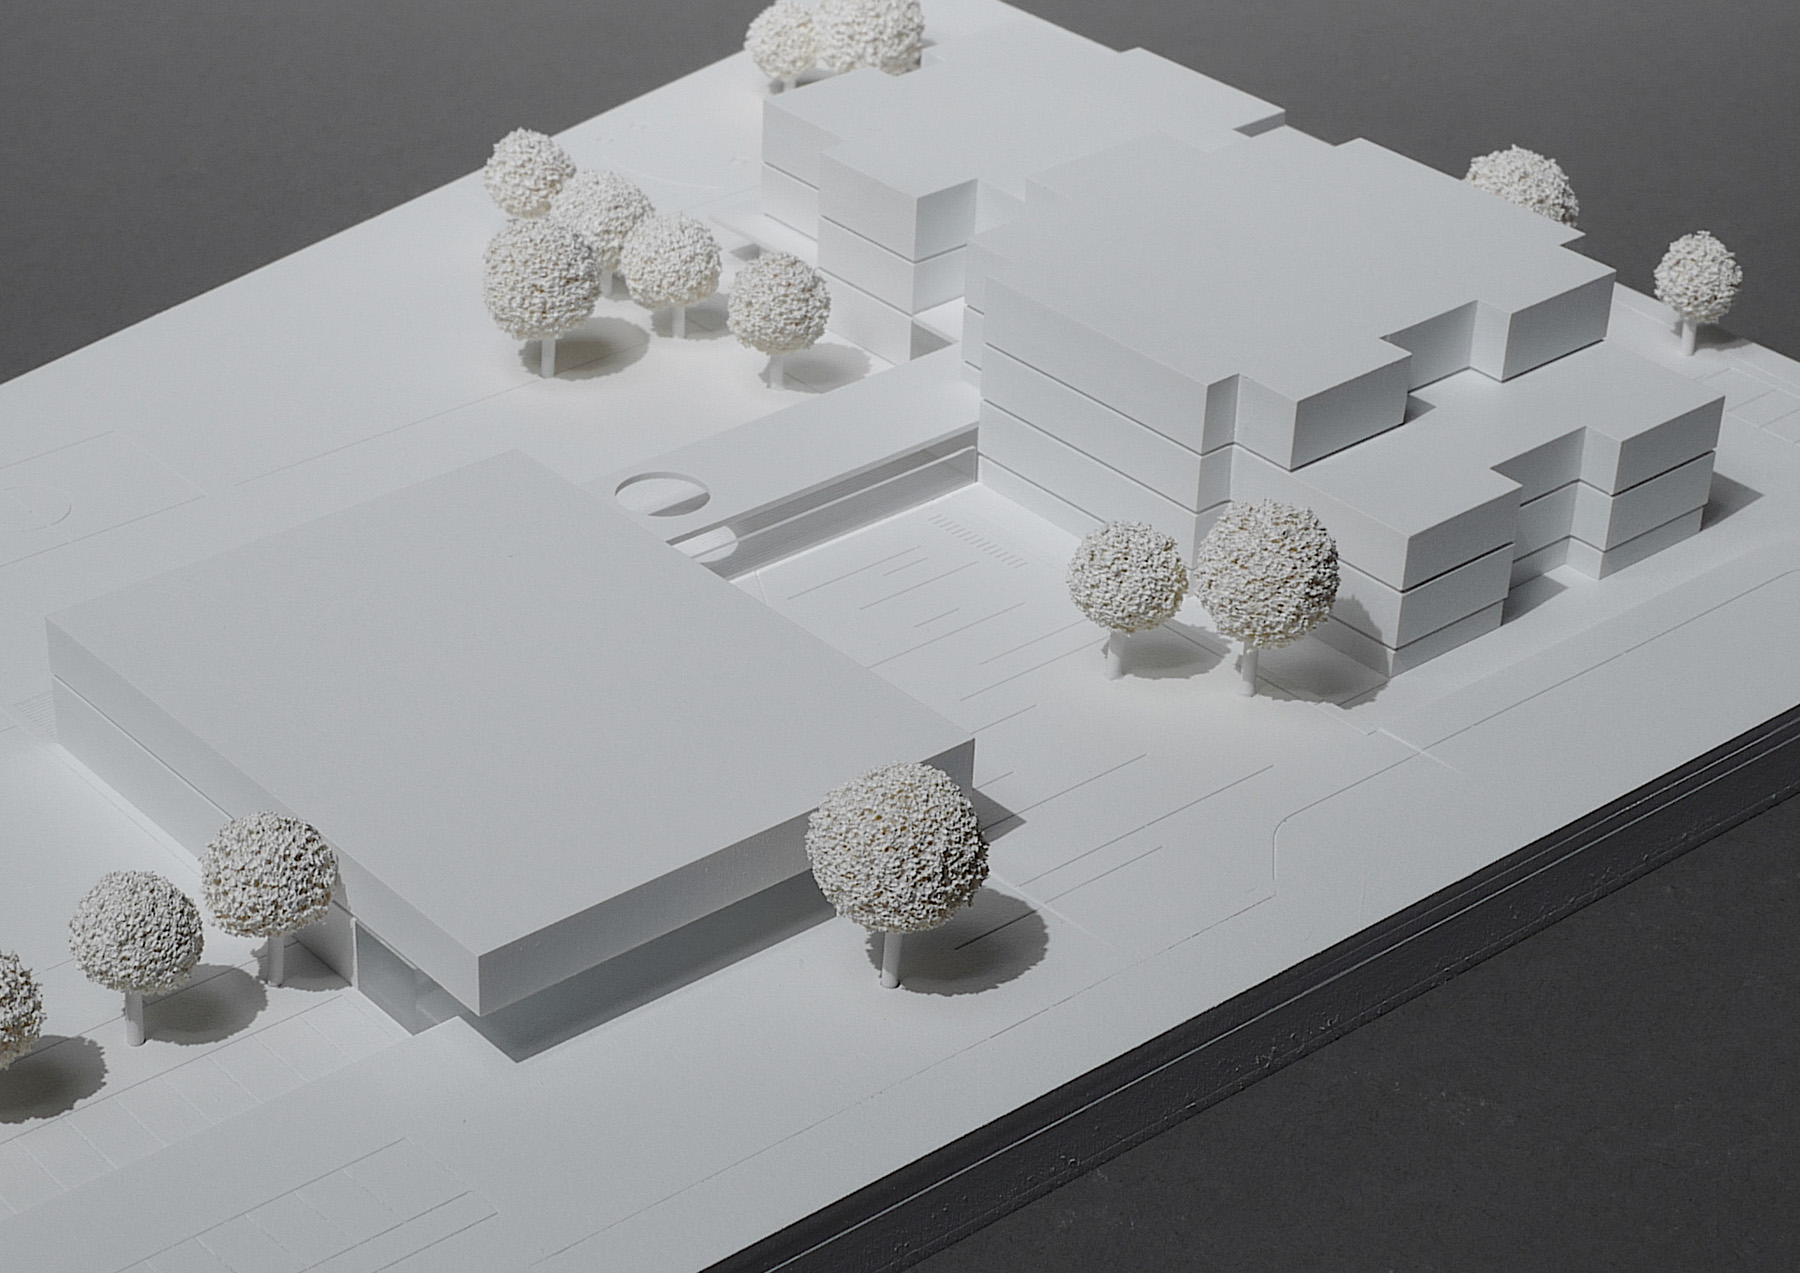 Modell by Mattweiss
Honourable Mention
Open, EU-wide competition

Honourable Mention
Open, EU-wide competition
Education | Sports
2023
Brückl | Carinthia
Immobilien Schul-
gemeindeverband
St.Veit/Glan KG
In the heart of Brückl the existing secondary school building is located which will be refurbished and extendet to accommodate a primary school, the secondary school, a kindergarten, and a new sports hall. The existing building will be extended to the south with an addition for the kindergarten, while the sports hall will stand alone on the eastern side of the property.
This creates a new school plaza, forming the new address of the campus. At the same time, this arrangement ensures the sports hall remains accessible to the public, while maintaining its connection to the school via the basement. The distinctive cantilevered roof of the sports hall also provides a covered waiting area and meeting point for students.
The structural modifications to the existing building are minimal, and the structure of the addition is designed using solid cross-laminated timber (CLT) walls and ceilings. While the facades of the school and kindergarten are designed as plastered facades, the sports hall stands out as a solitary building with its dark, suspended wooden facade.