 Modell by Mattweiss
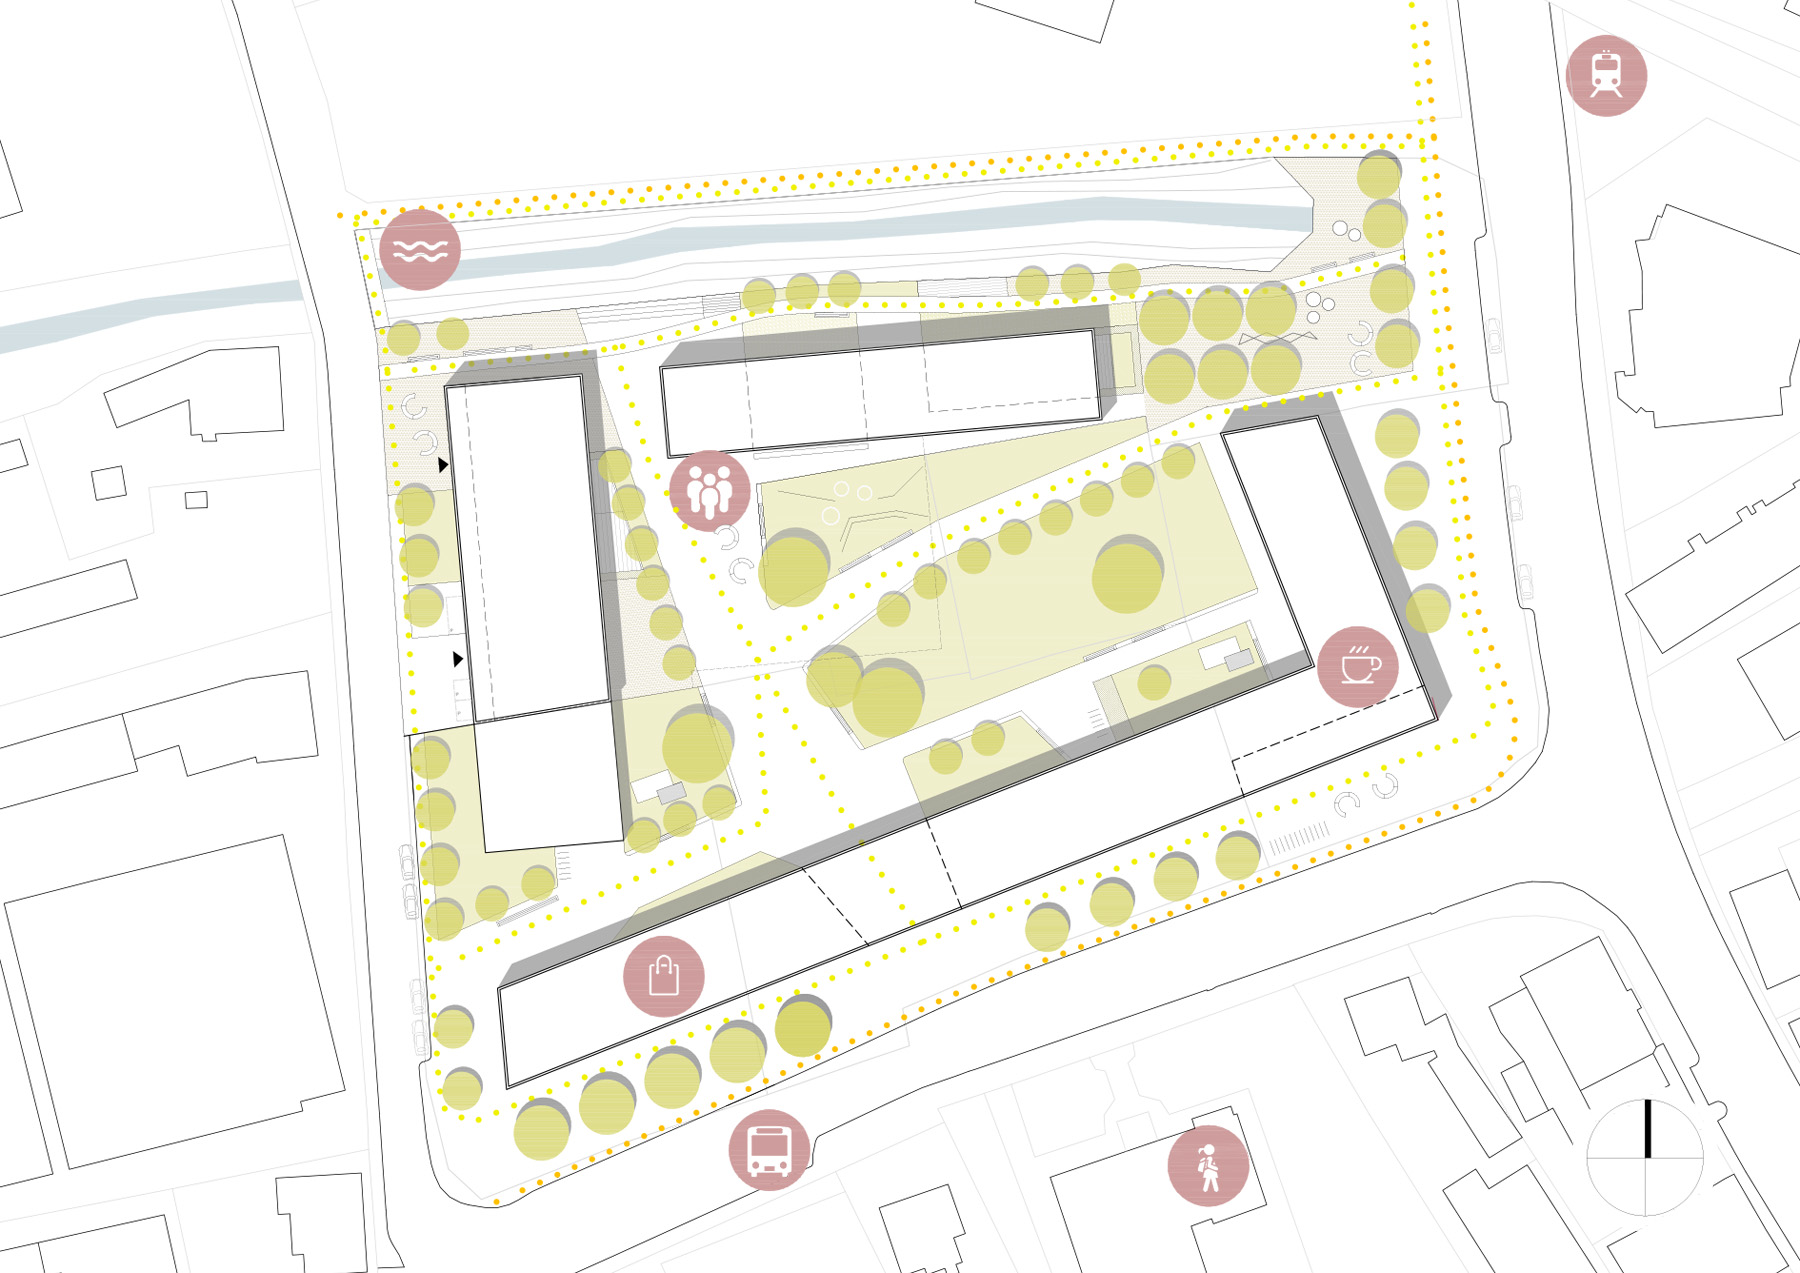 Site
Site Typical Floor Plan
2. Phase
Open, EU-wide competition

2. Phase
Open, EU-wide competition
Residential | Urban Design
2020
Graz
Merkur Versicherung AG
4830 m2
Along the busy Puntigamer Straße and Liebenauer Hauptstraße, a continuous, from noise protected, three-story building complex is proposed.
The placement of two additional linear buildings at the Merkur site creates a high-quality, quiet, publicly accessible courtyard with two urban plazas in the northeast—serving as a "green buffer" to the busy Liebenauer Hauptstraße—and southwest of the development area.
Two prominent open space corridors connect Puntigamer Straße with the Petersbach stream and the two plazas located to the northeast and southwest. A promenade with diverse recreational and open space qualities, such as seating steps on the riverbank and terraces, is created along the Petersbach stream. These terraces are connected to the publicly accessible courtyard by a generous opening on the ground floor and a wide passageway between the buildings.
The apartments are clearly structured, and the spaces are optimally utilized. All apartments feature an outdoor space in the form of a balcony, loggia, terrace, or private garden and are ventilated from both sides.The structure is built using solid construction methods. Identical apartment types are stacked vertically, creating a continuous structural system. The facades are designed with a prefabricated timber frame. The communal areas on the ground floor, with their generous glazing, form a seamless transition between the public courtyard and the private apartments.