
 Schoolyard
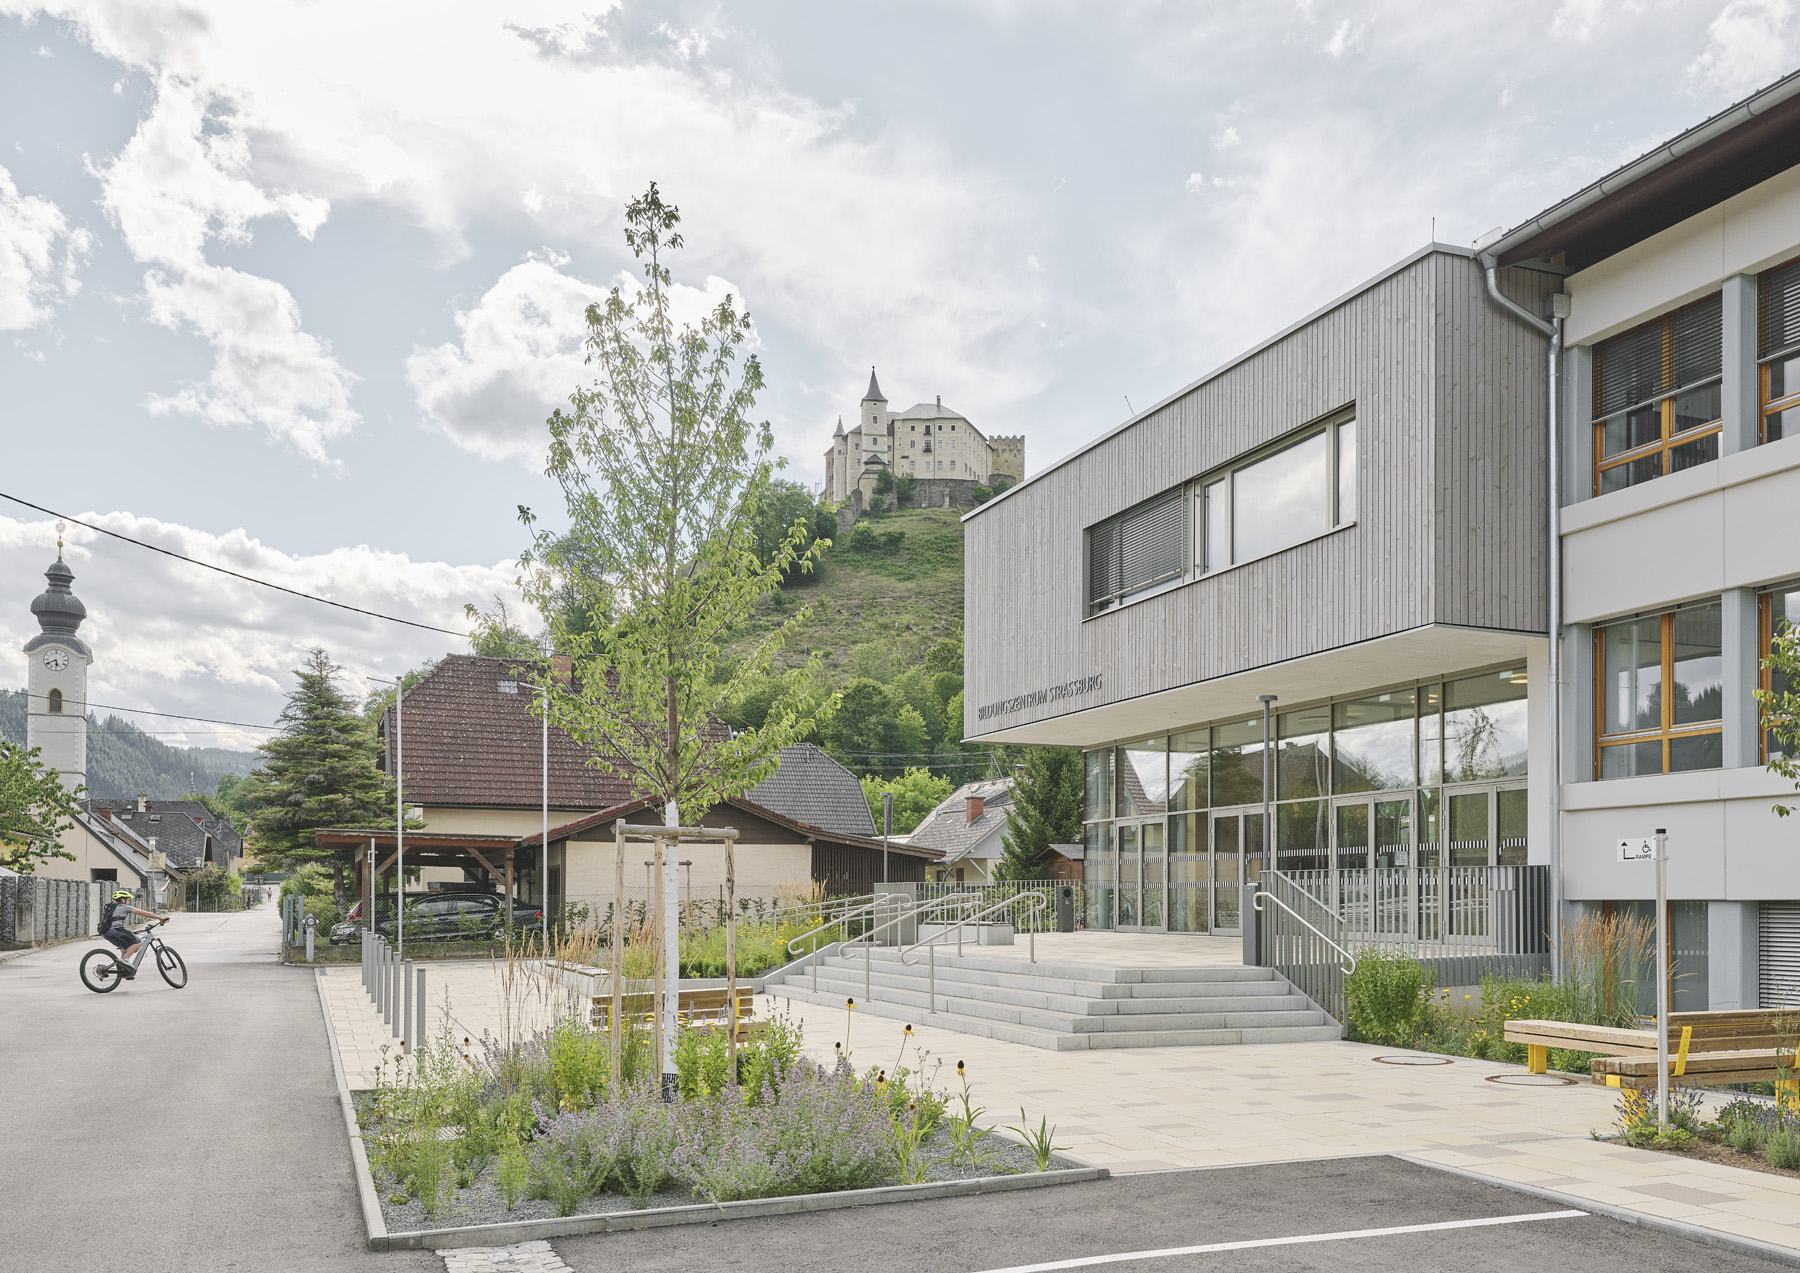 Main Entrance
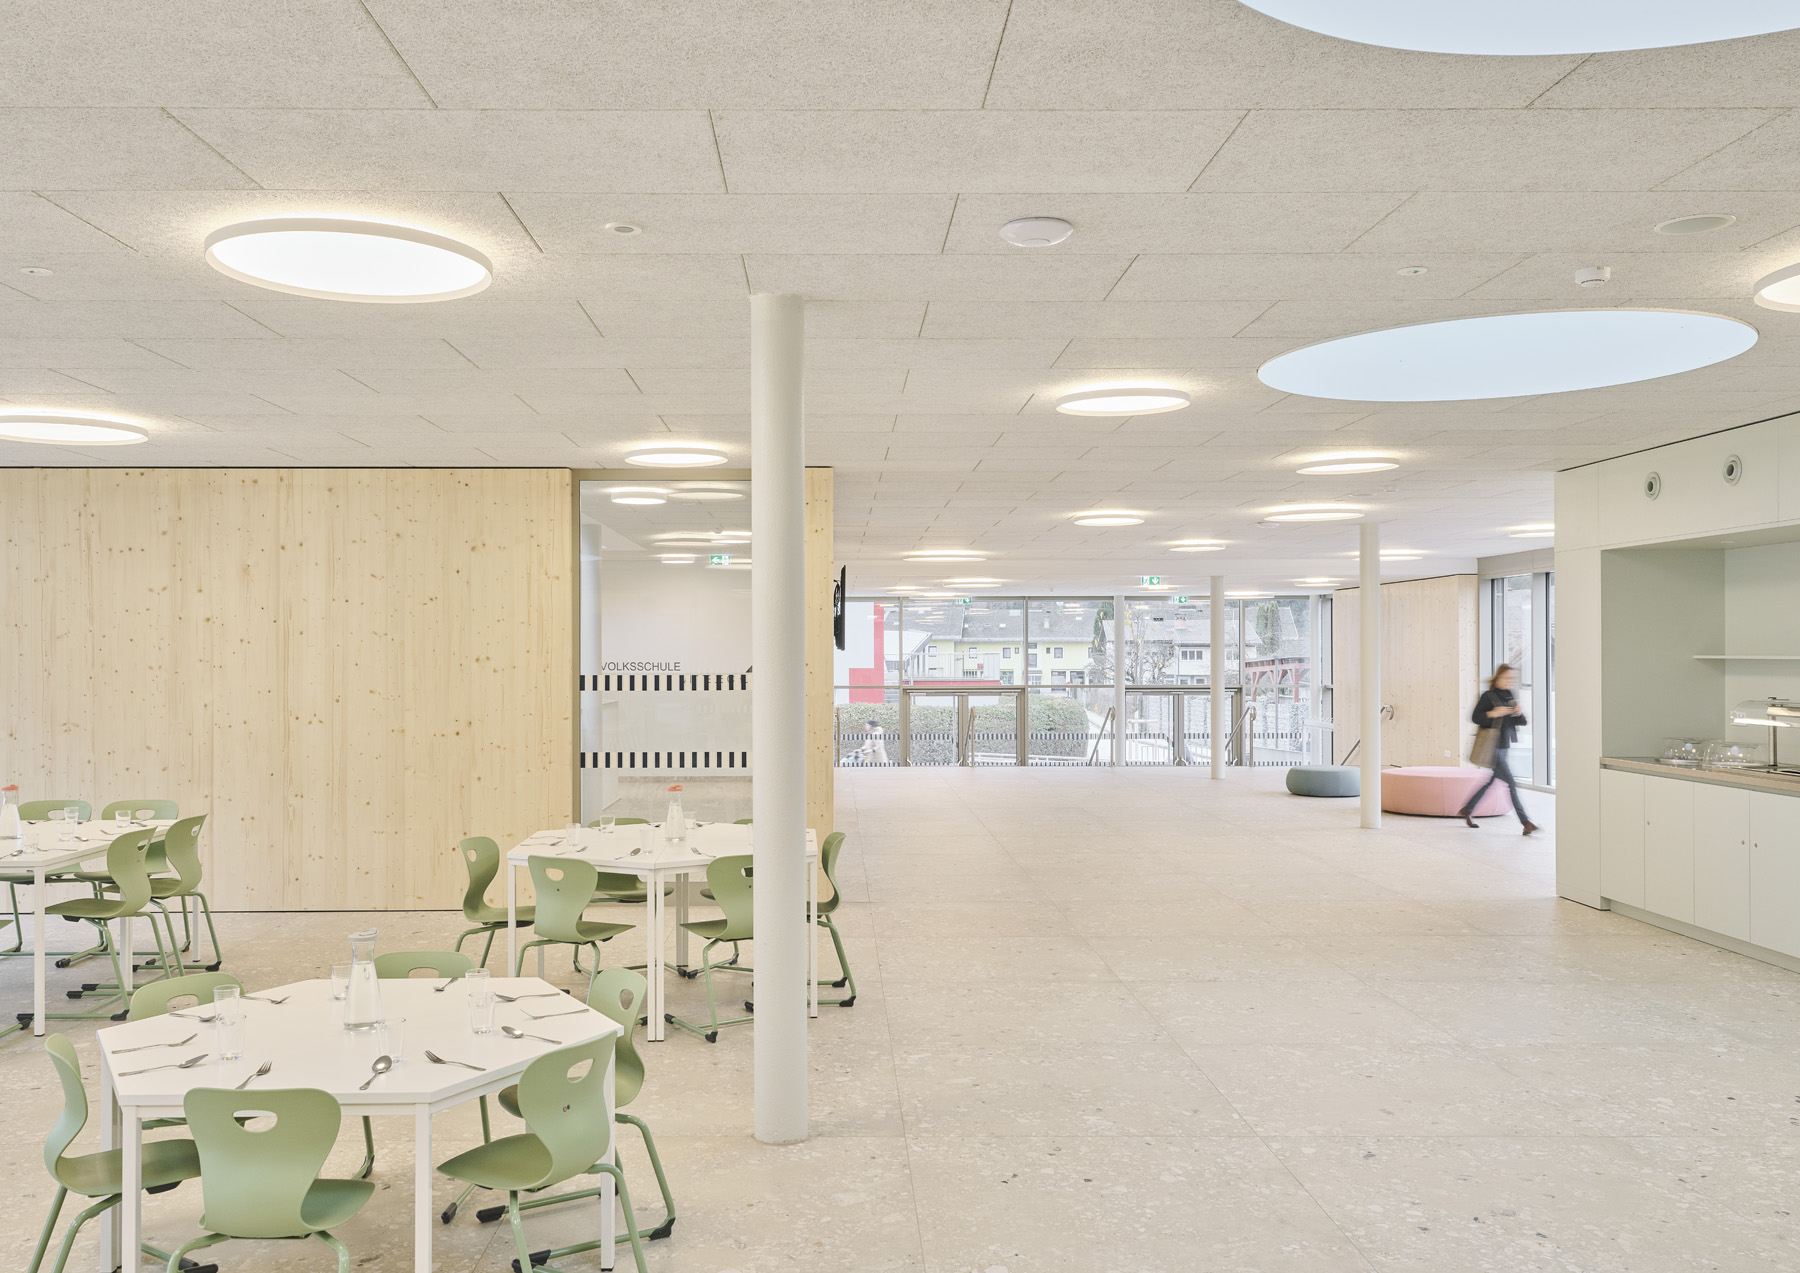 Assembly Hall and Dining
 Coat Area
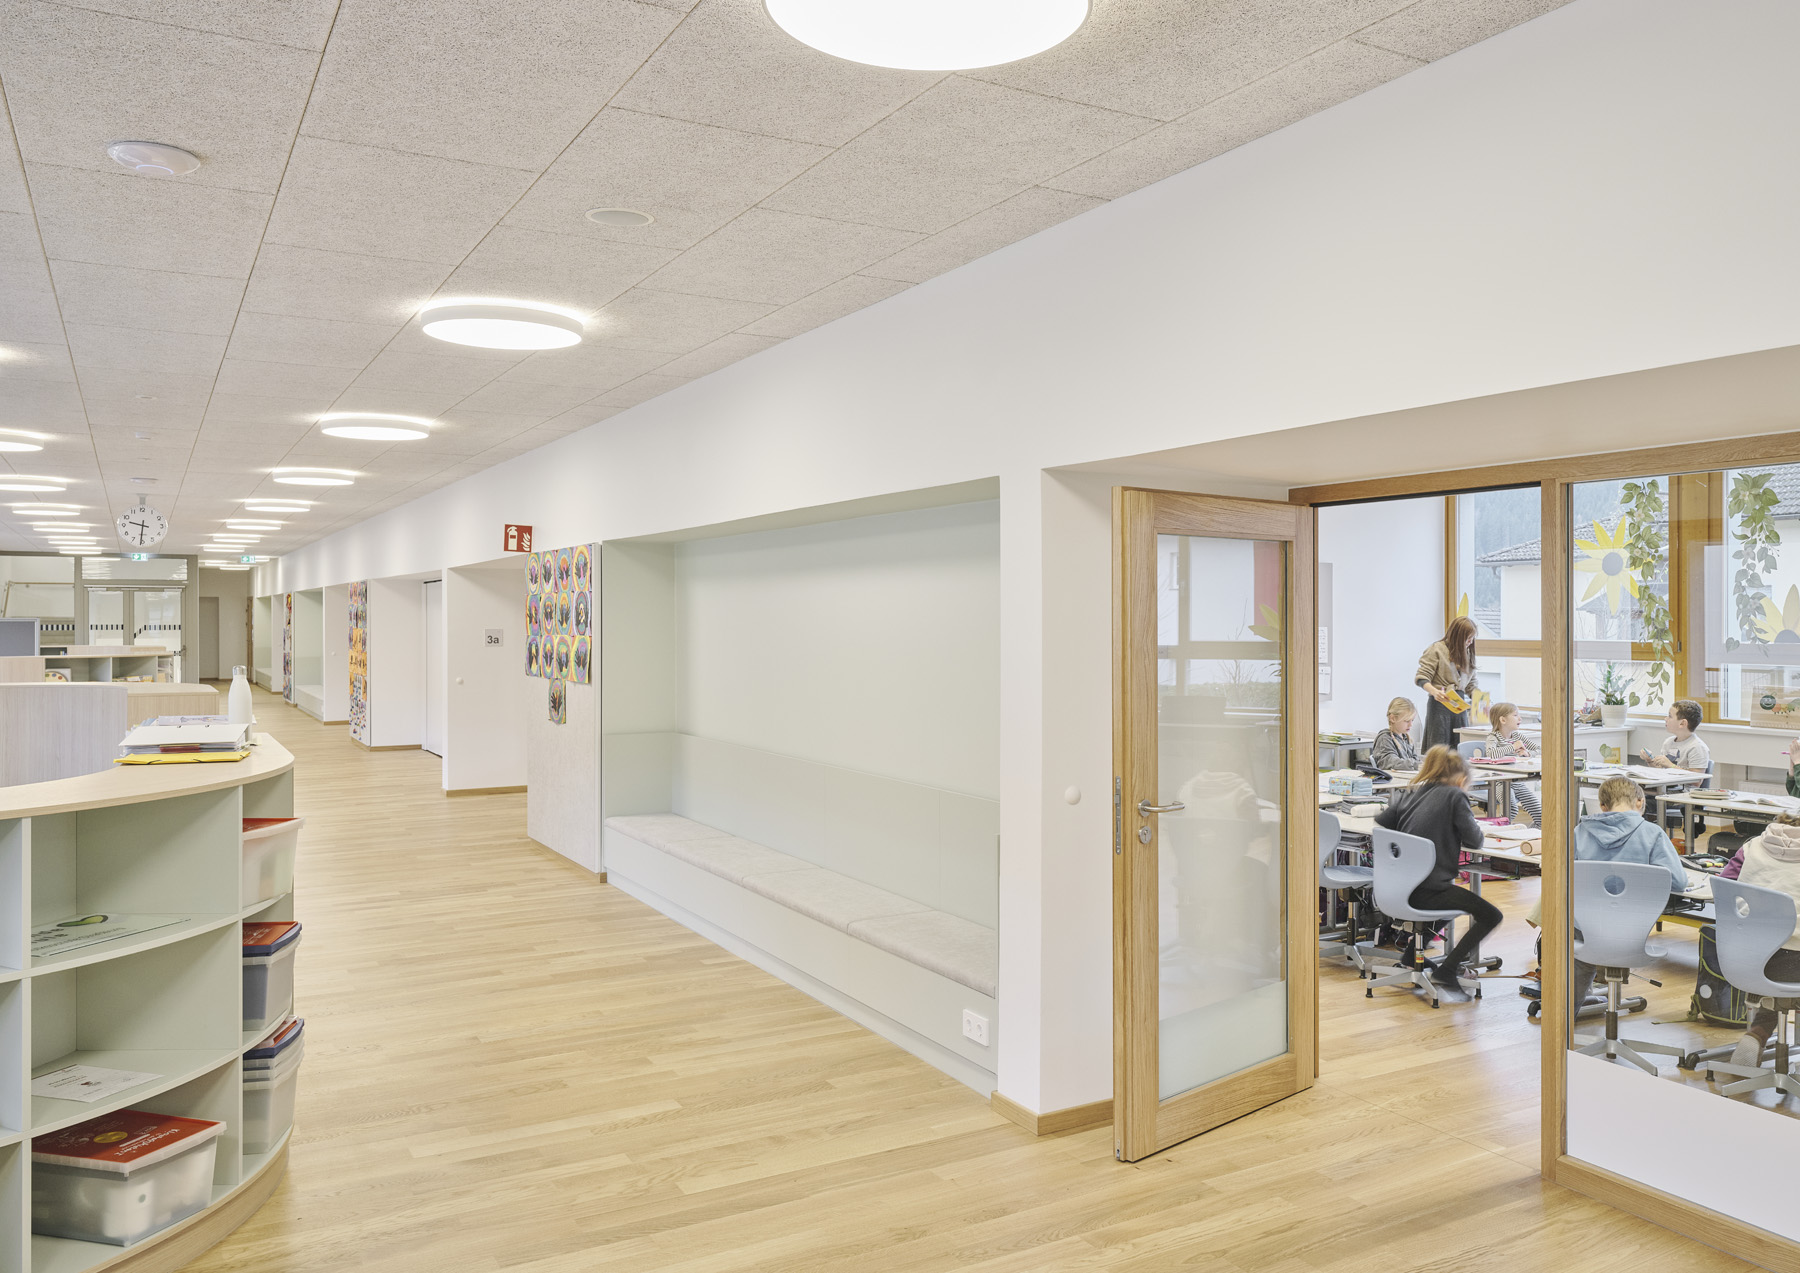 Elementary School
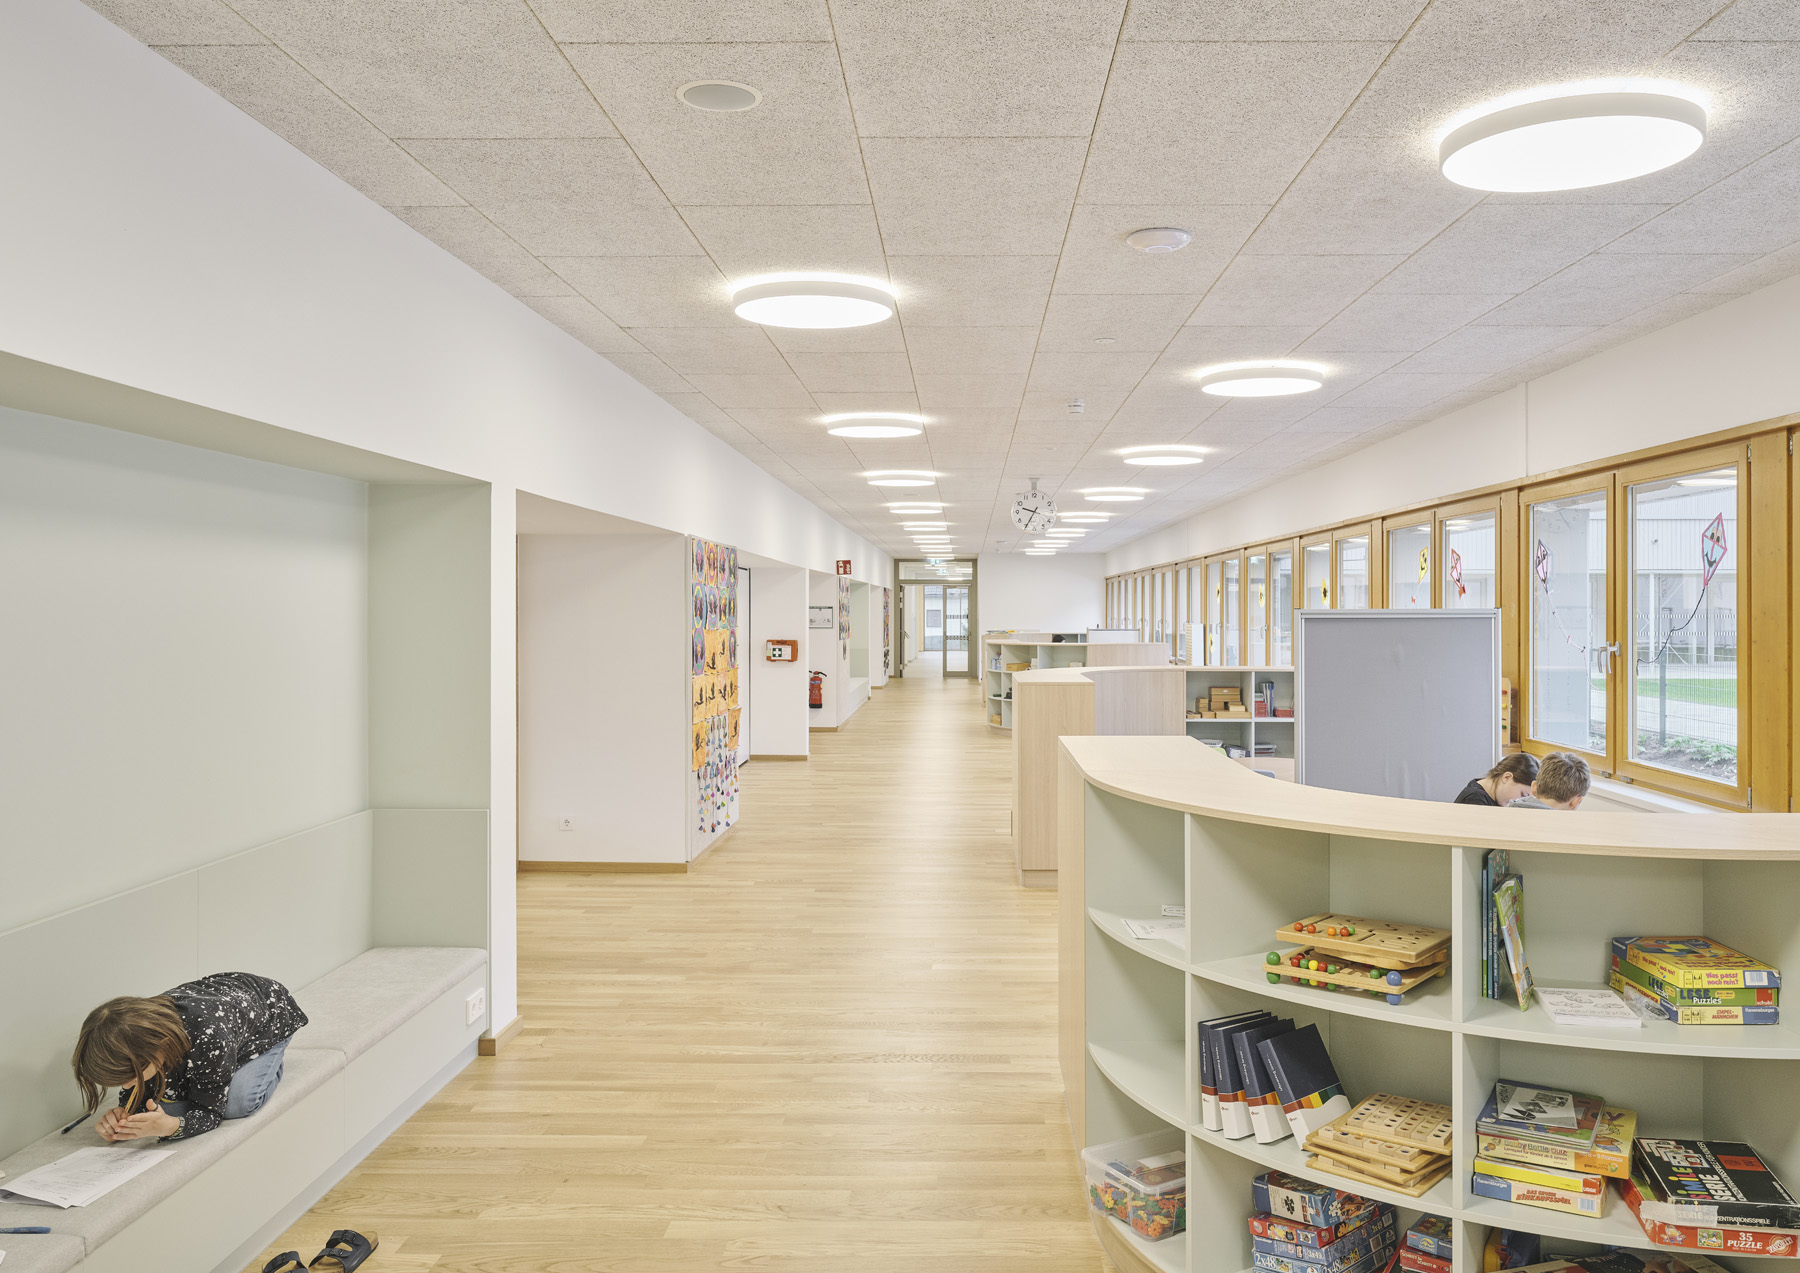 Open Space Learning
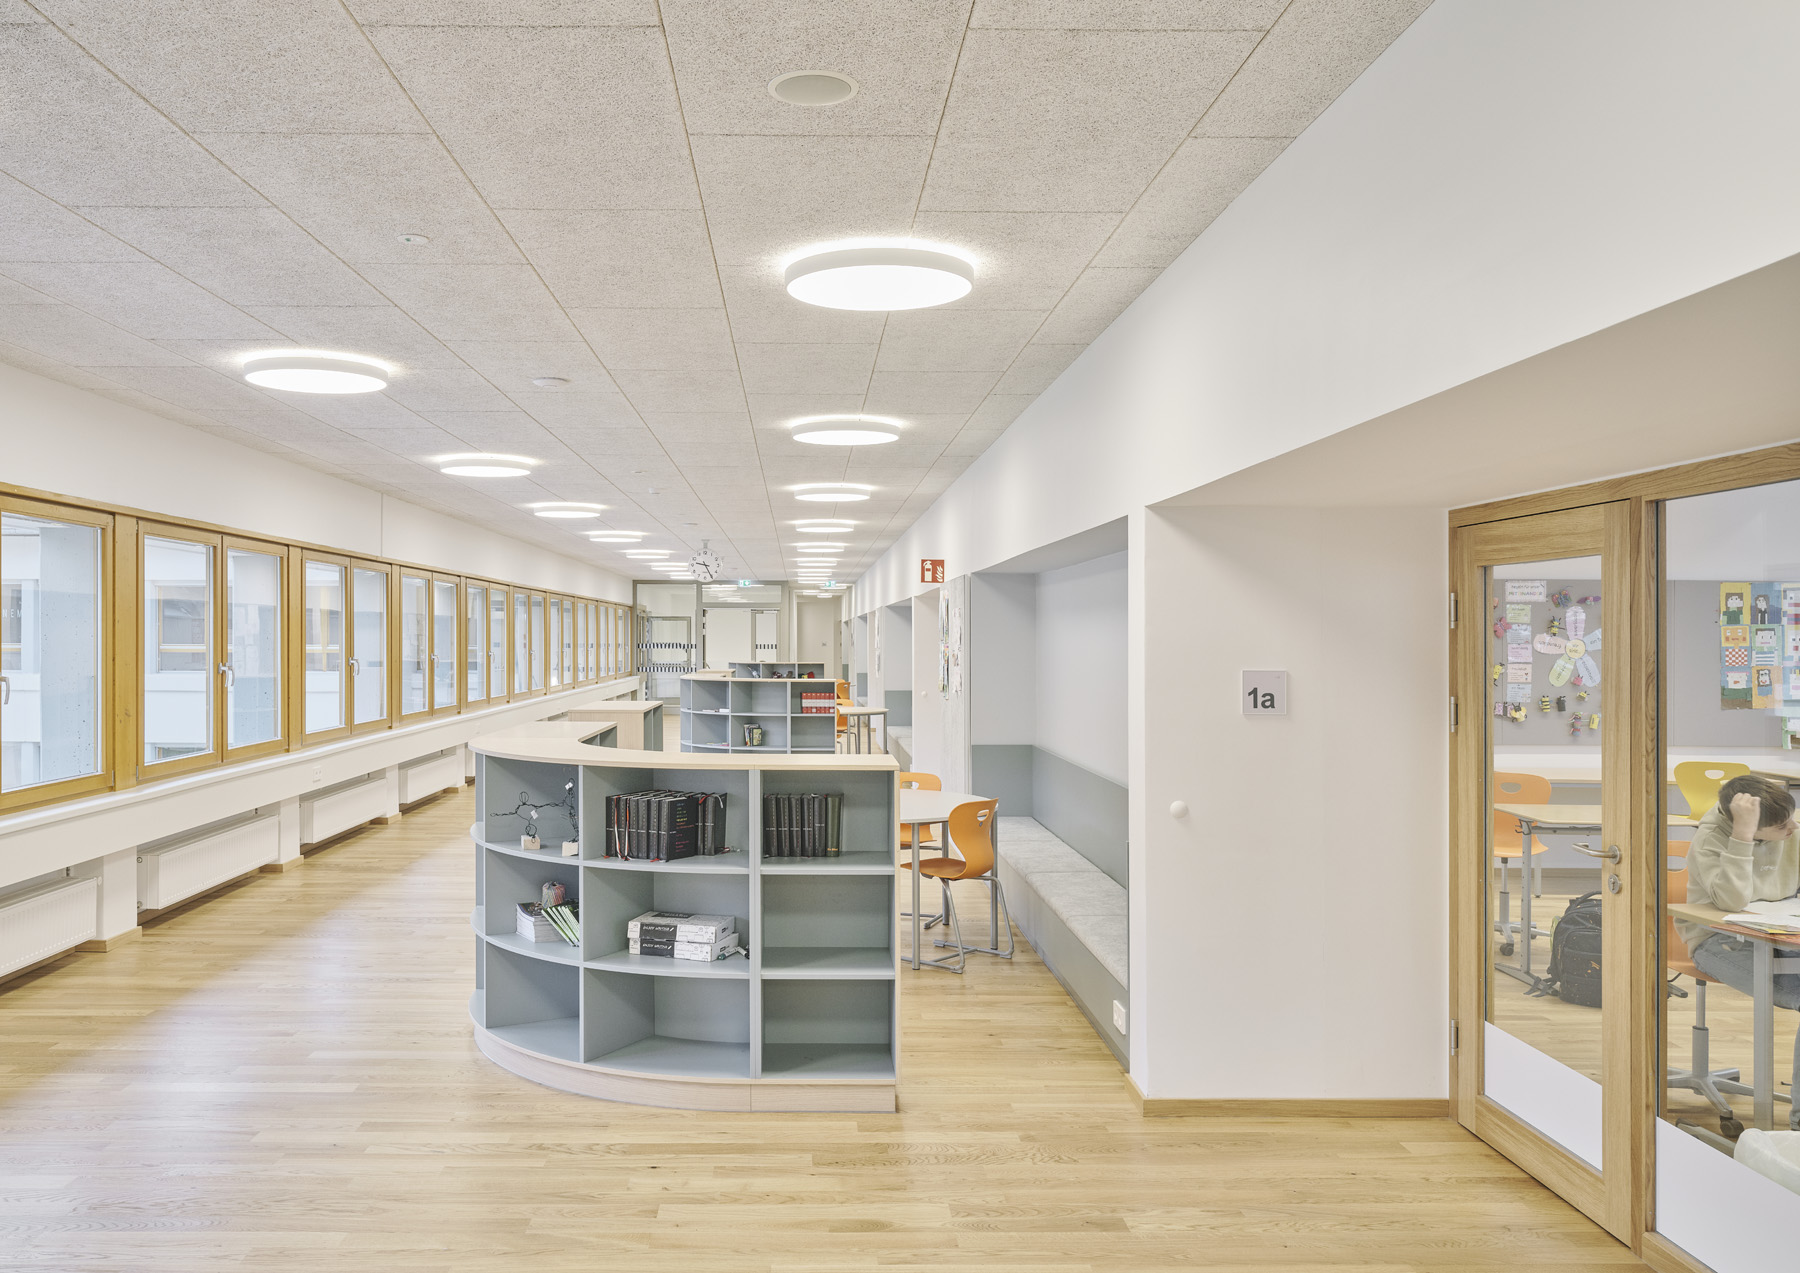 Secondary School
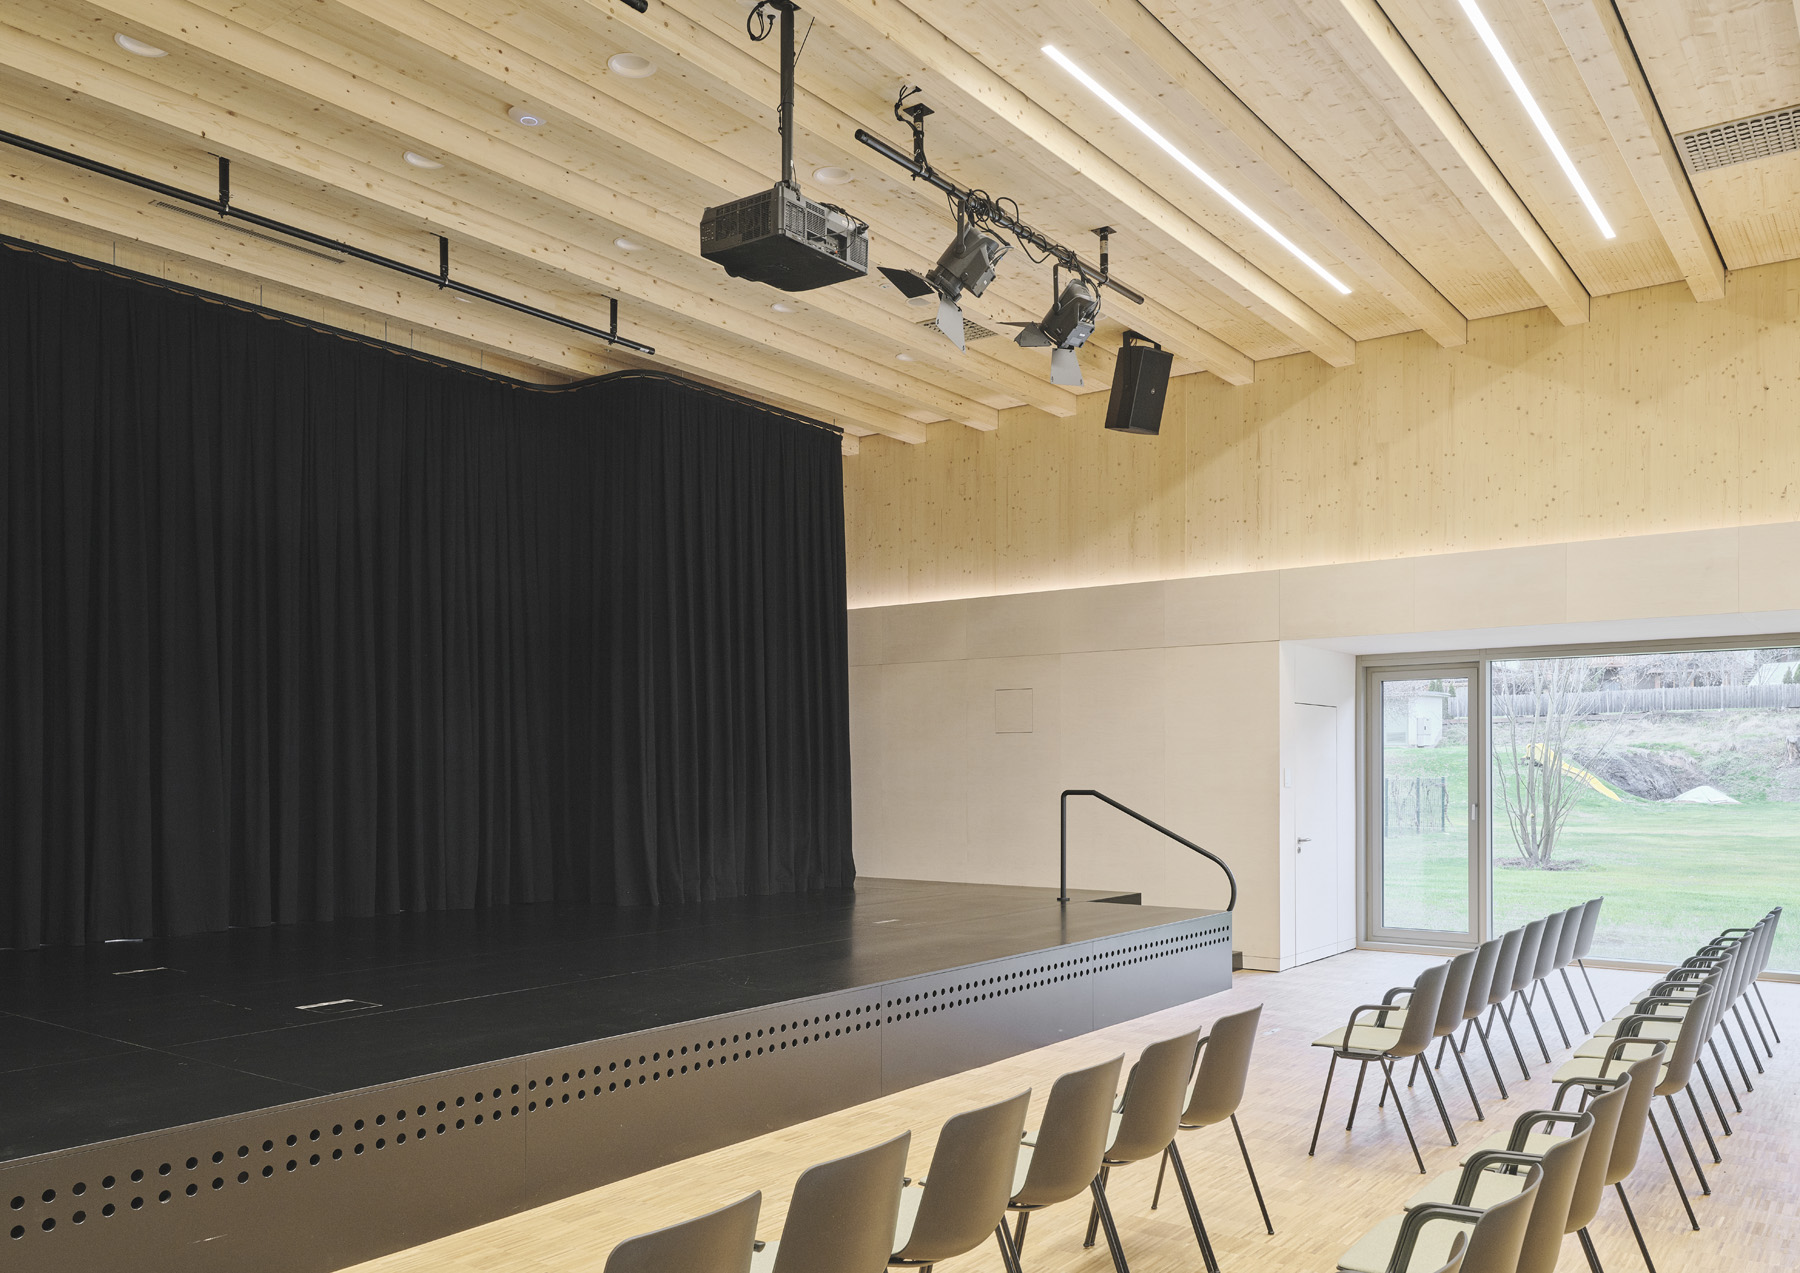 Auditorium
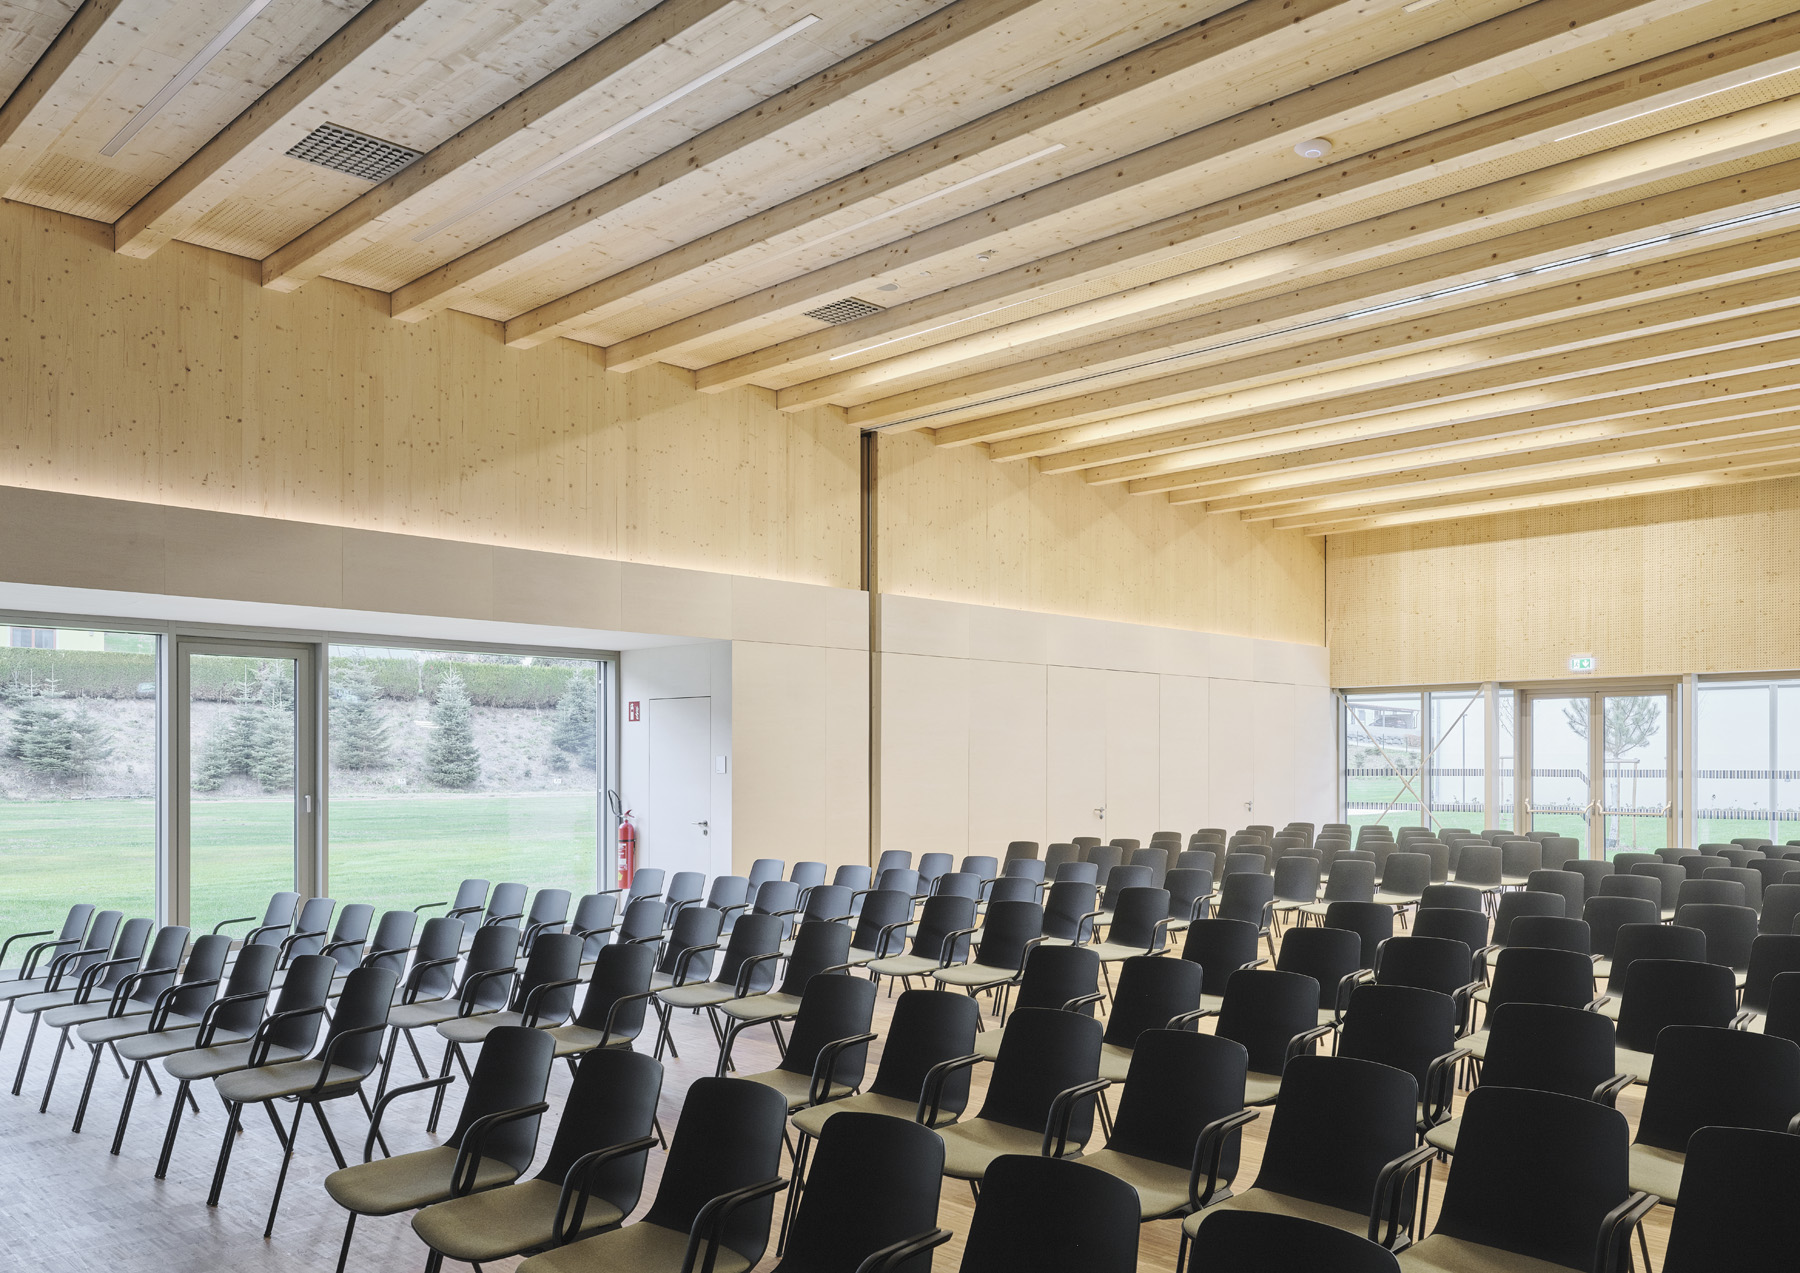 Auditorium
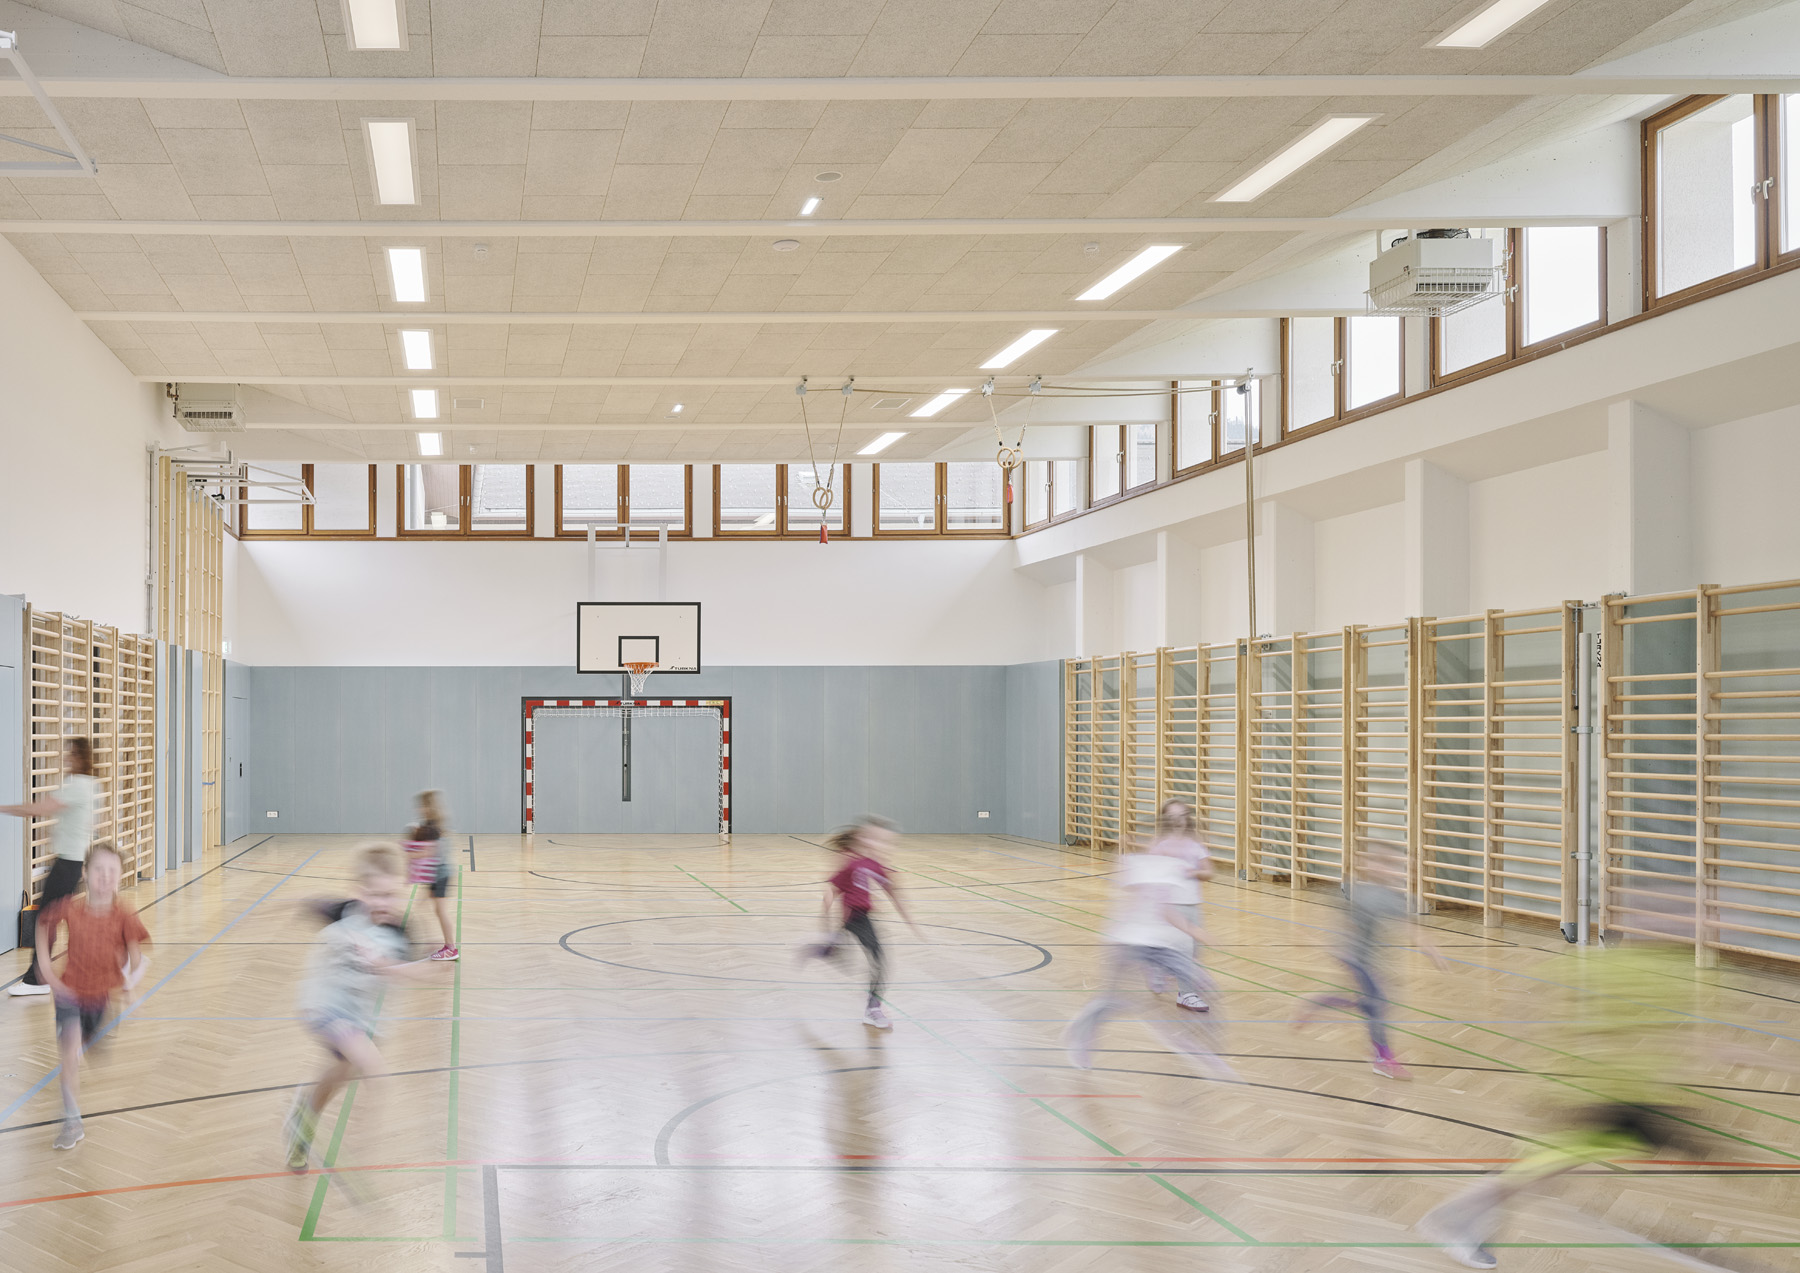 Sports Hall
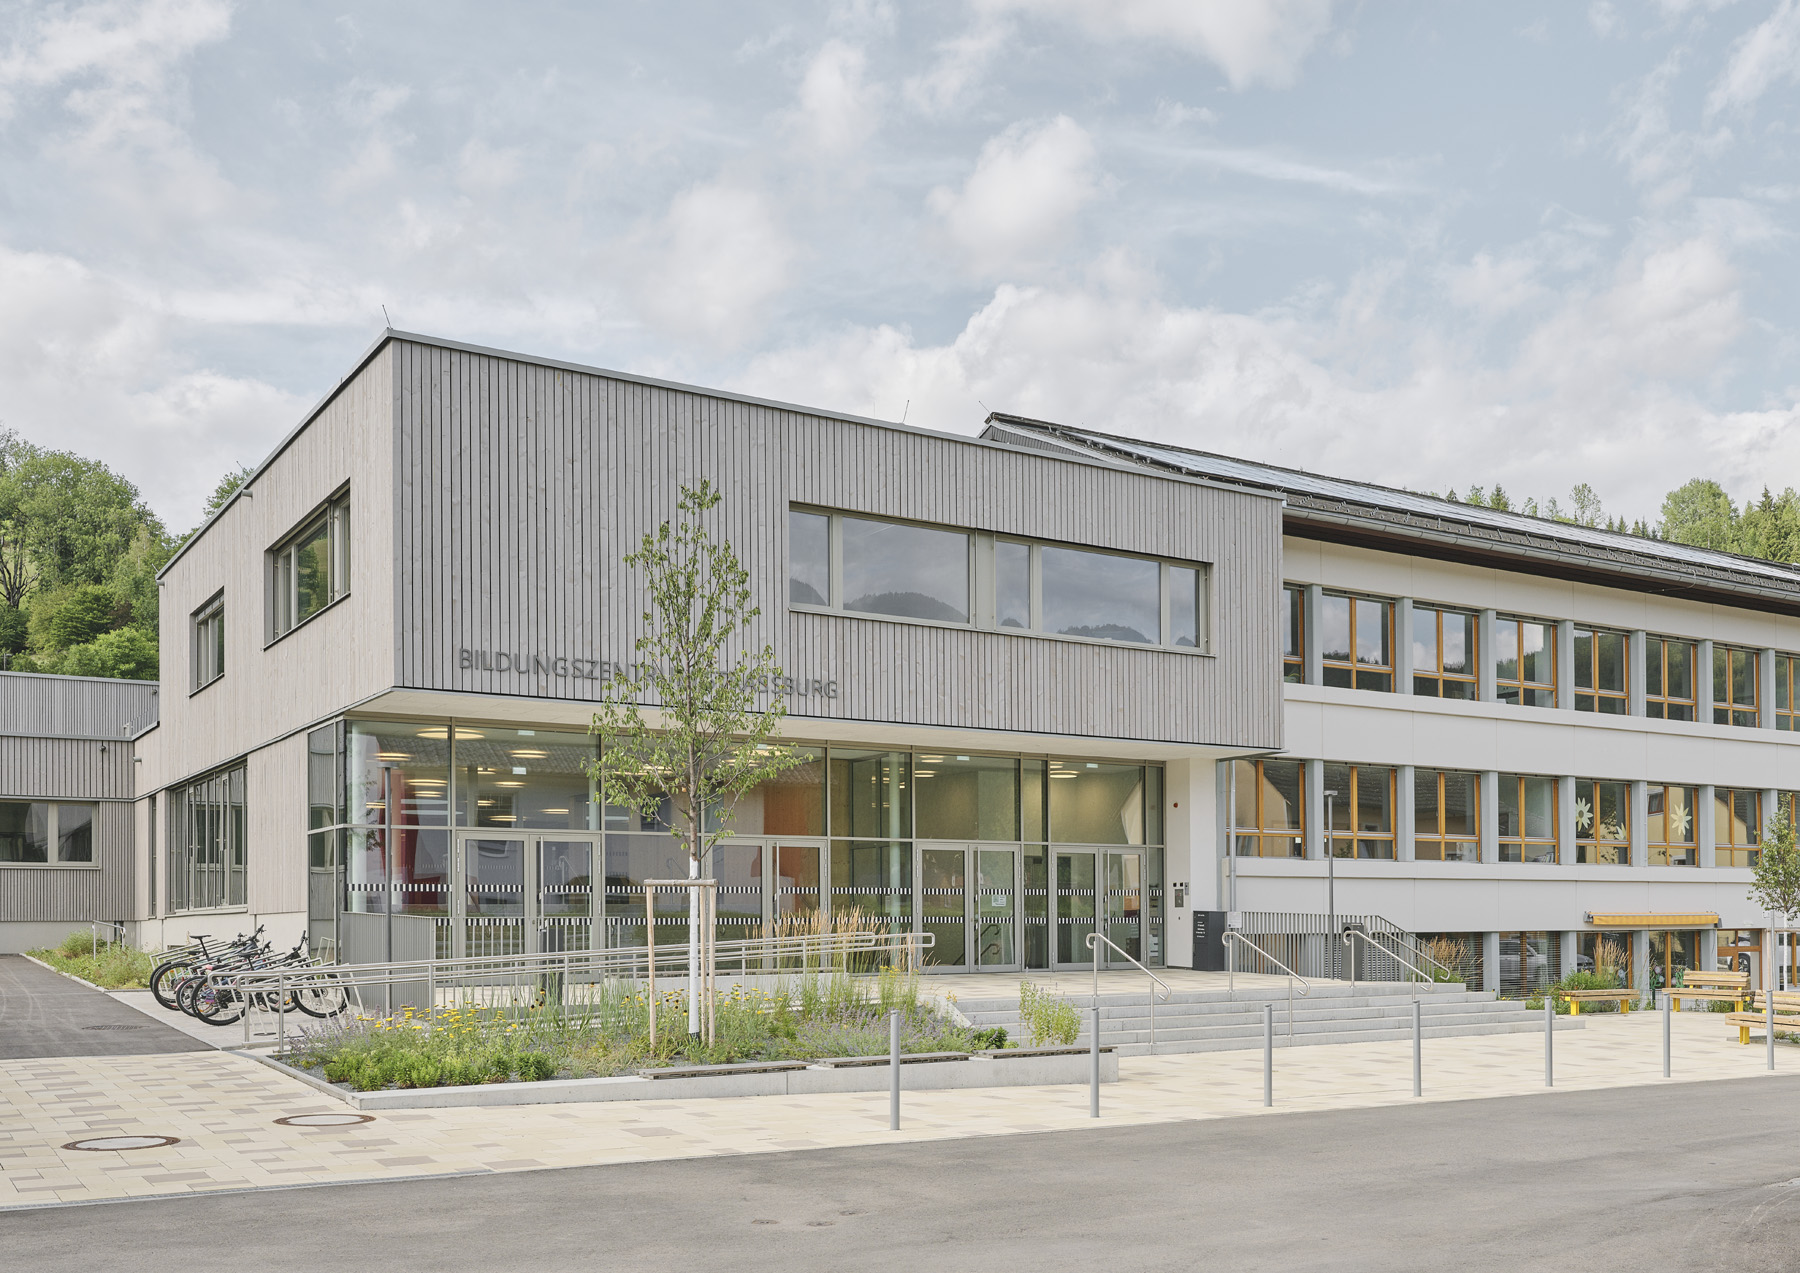 Main Entrance
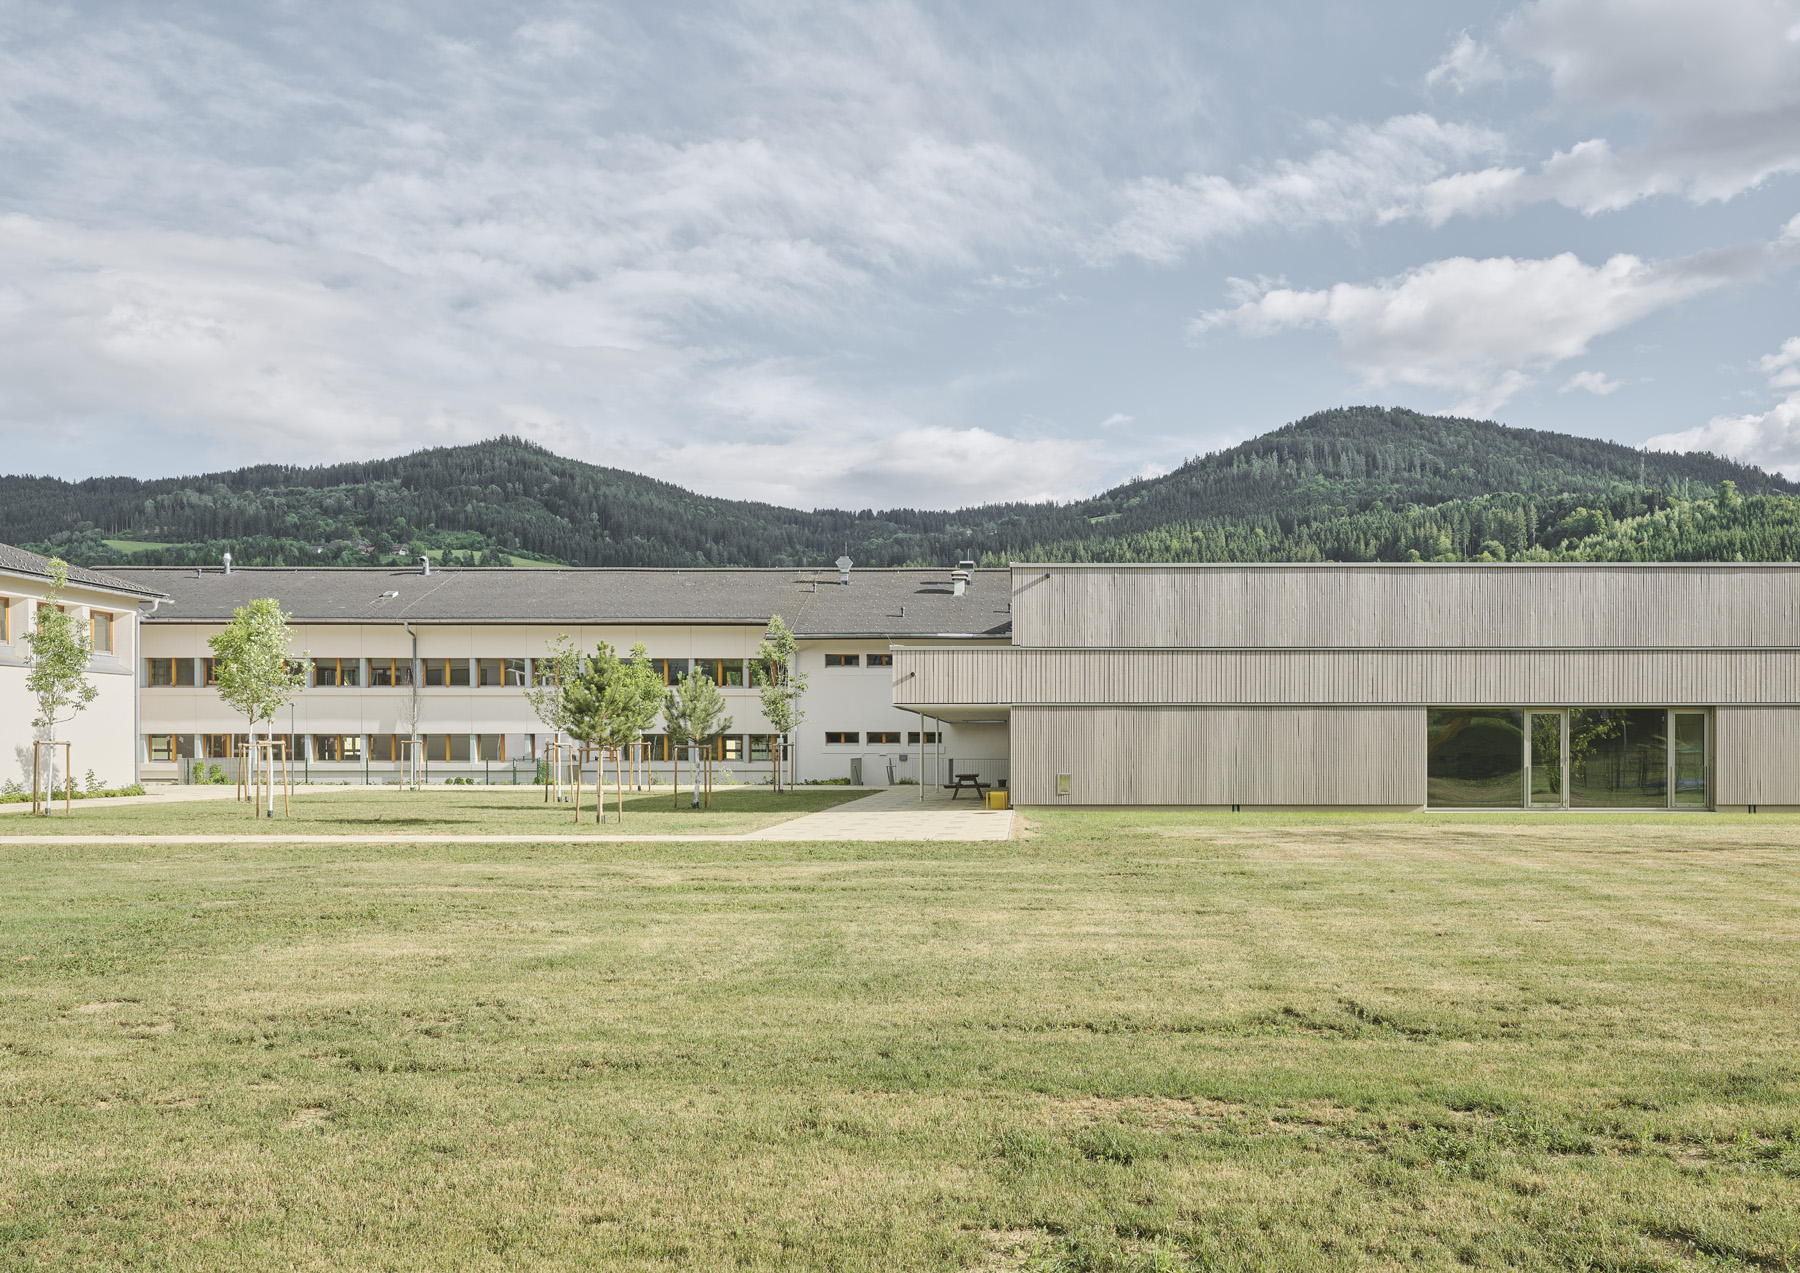 Schoolyard
WINNER open, EU-wide
competition

WINNER open, EU-wide
competition
Education
Elementary and
Secondary School
2022 - 2025
Straßburg | Carinthia
Immobilien Schul-
gemeindeverband
St.Veit/Glan KG
4970 m2
David Schreyer
Located on the northern edge of the town with a view of the castle Straßburg campus is located. Comprising an elementary school, a secondary school and a nusery the building will be expanded to include a music school and an event hall. To accommodate this expansion, a spacious, central entrance building will be constructed on the west side of the existing structure, serving both the new auditorium and the elementary and secondary school.
The existing building will undergo extensive renovations. The elementary school, with five classrooms on the ground floor, and the secondary school, with eight classrooms on the upper floor, will be modified with minor alterations to clearly organize the individual areas. The corridors in front of the classrooms are enhanced by open learning areas and connected to the classrooms via generous, glazed openings.
The structure of the extension is designed using timber construction with solid cross-laminated timber (CLT) ceilings and timber frame walls. The event hall will feature CLT walls spanned by a ribbed ceiling. The new flat roofs can be partially used as high-quality outdoor classrooms. The timber cladding on the facade makes the structure visible from the outside, establishing the new building as a clear and distinctive entrance structure.
SUBCONSULTANTS
Landscape | SimZim GmbH & Co KG
Site Architect | Samitz Ruhdorfer GmbH & Co KG
PROJECT MANAGEMENT
TRC - bauConsulting GmbH
CONSULTANT TEAM
Structural Engineering | Kurt Pock - KPZT GmbH, Mitterdorfer GmbH
MEP - M&P | I B Bleiberschnig GmbH
MEP - E | Elektrotschnik Gregoritsch GmbH
Building Physics | Kastner ZT GmBH
Equality | Mandira - Bmstr. Malliga
Fire protection | safetec protecto gmbH
CDM | GPM Baumanagement GmbH