 Modell by Mattweiss
 Concept
2. Phase
Open, EU-wide competition

2. Phase
Open, EU-wide competition
Urban Design | Mixed Use
2017
Bruck an der Mur
Amt der Steiermärkischen
Landesregierung
Abt. 15 FAEW
5200 m2
Bruck an der Mur is dominated by the corridor of the "Bahnhofsallee" (Station Avenue), which connects the medieval town center to the main train station via a pedestrian walkway. South of this corridor, the Mürz River flows into the Mur, thus defining the traditionally industrial area around the station.
Due to its excellent connections to local and long-distance public transport, as well as the historic town center with its infrastructure, the area adjacent to the station is slated for densification.
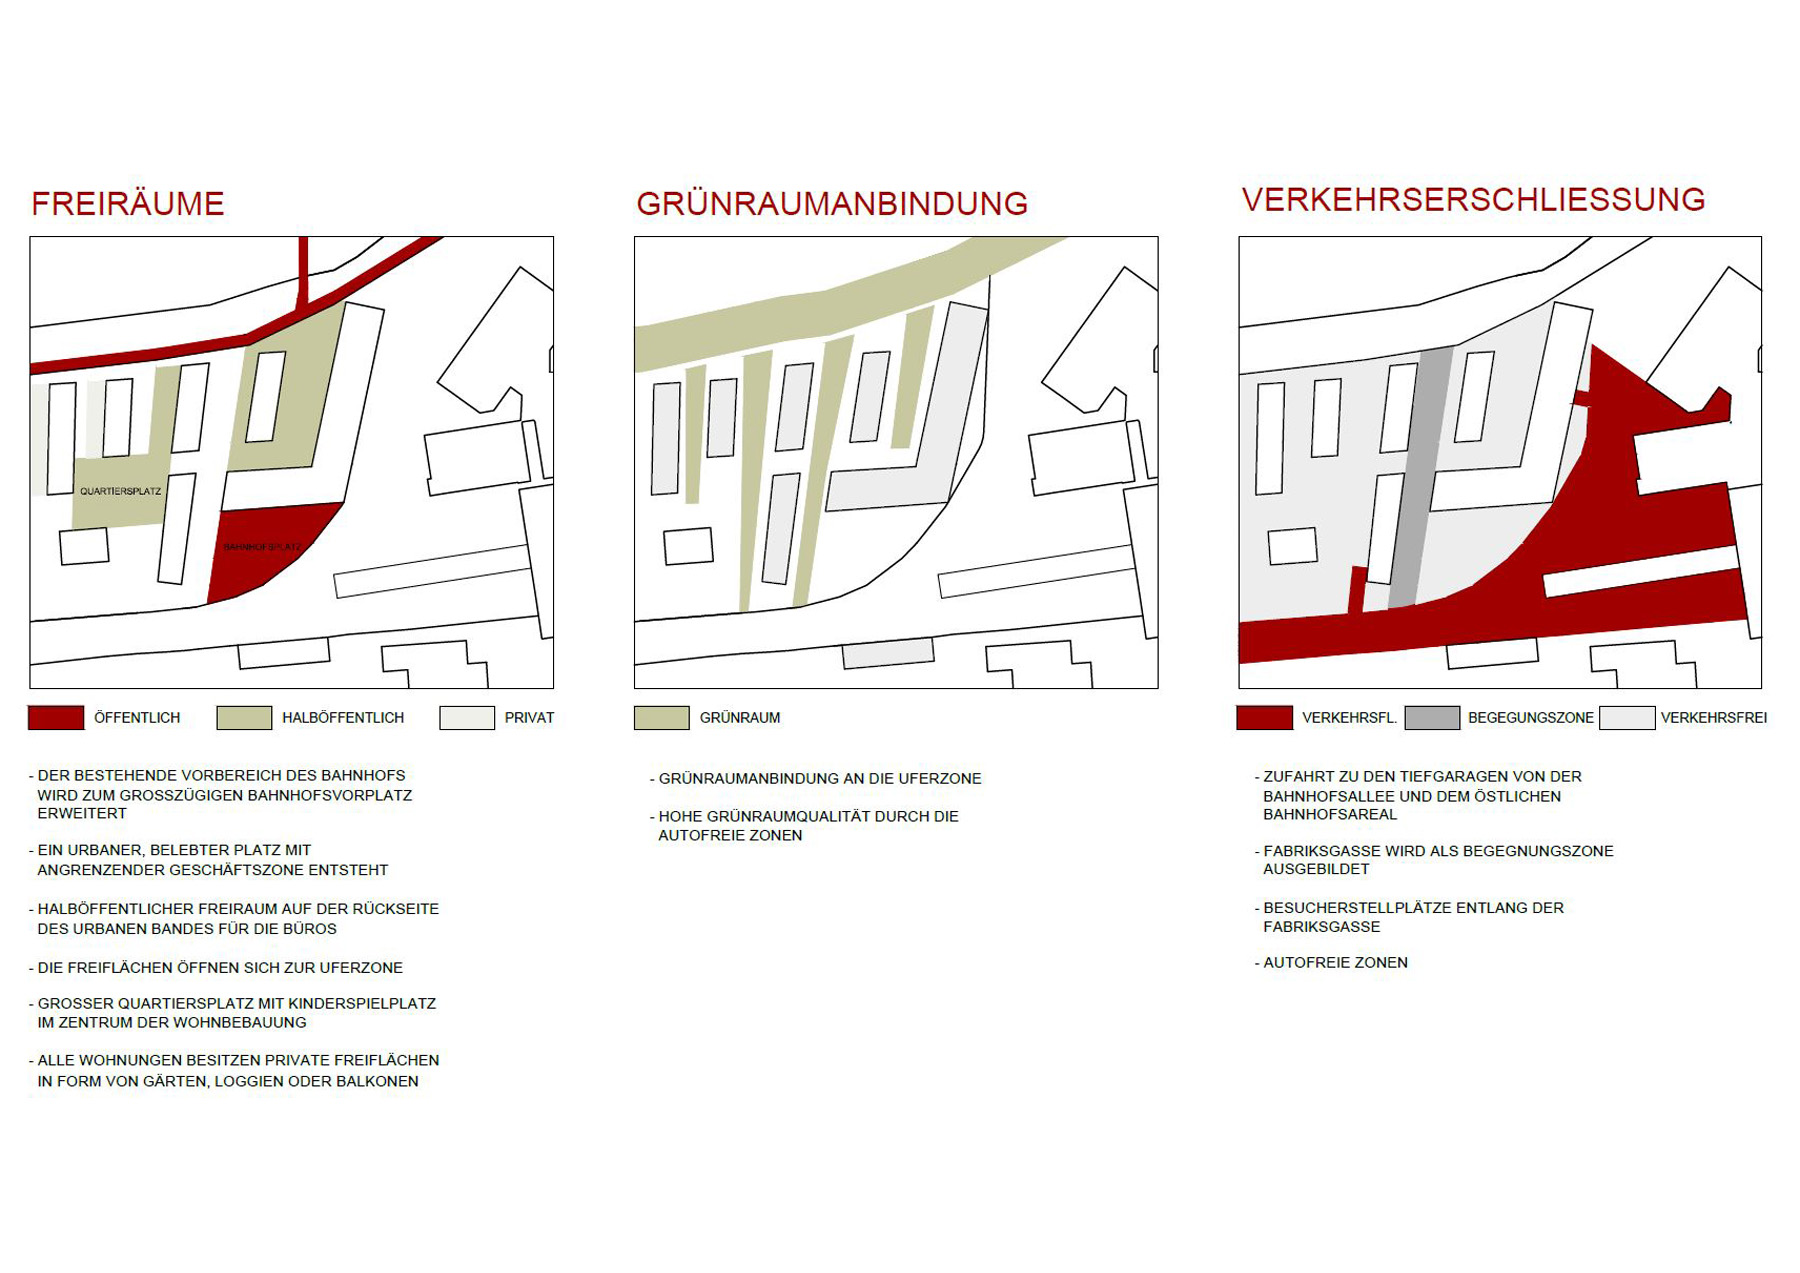
The design responds to its heterogeneous surroundings with an "urban band" that extends the station forecourt with a clearly defined edge, shielding the residential buildings from Bahnhofstraße (Station Street). The linear arrangement of the buildings in the northern part of the site opens up the open spaces to the riverbank, offering views of the surrounding greenery and access to private outdoor areas in the form of loggias, balconies, or gardens for all apartments. Simultaneously, a large neighborhood square with a children's playground is created in the southwest of the development.
The floor plans are characterized by a high degree of adaptability and flexibility in use, in order to respond in the best possible way to changing needs and the divergent requirements of the user groups.