 CGI
CGI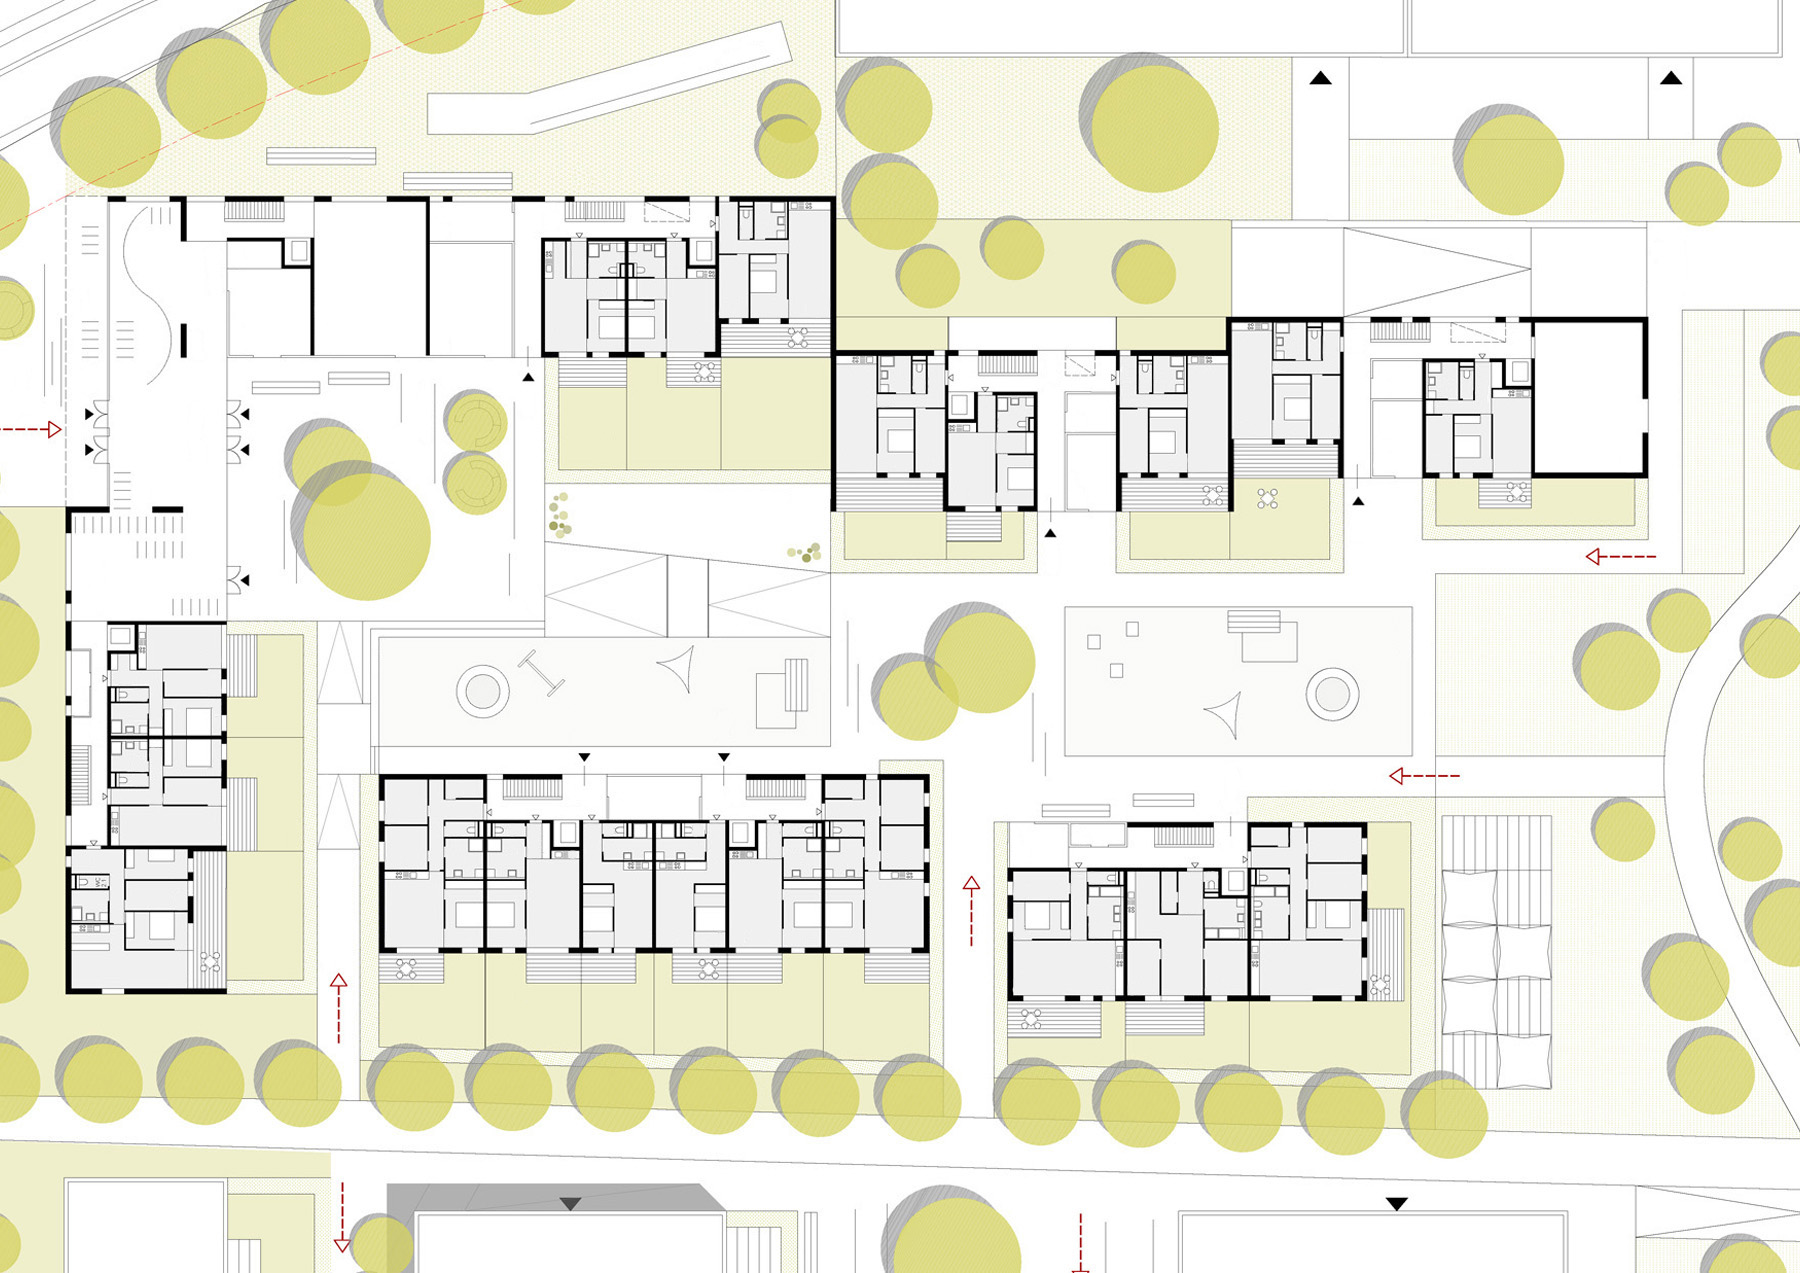 Ground Floor Plan
 Typcial Floor Plan
 Concept
 CGI
CGI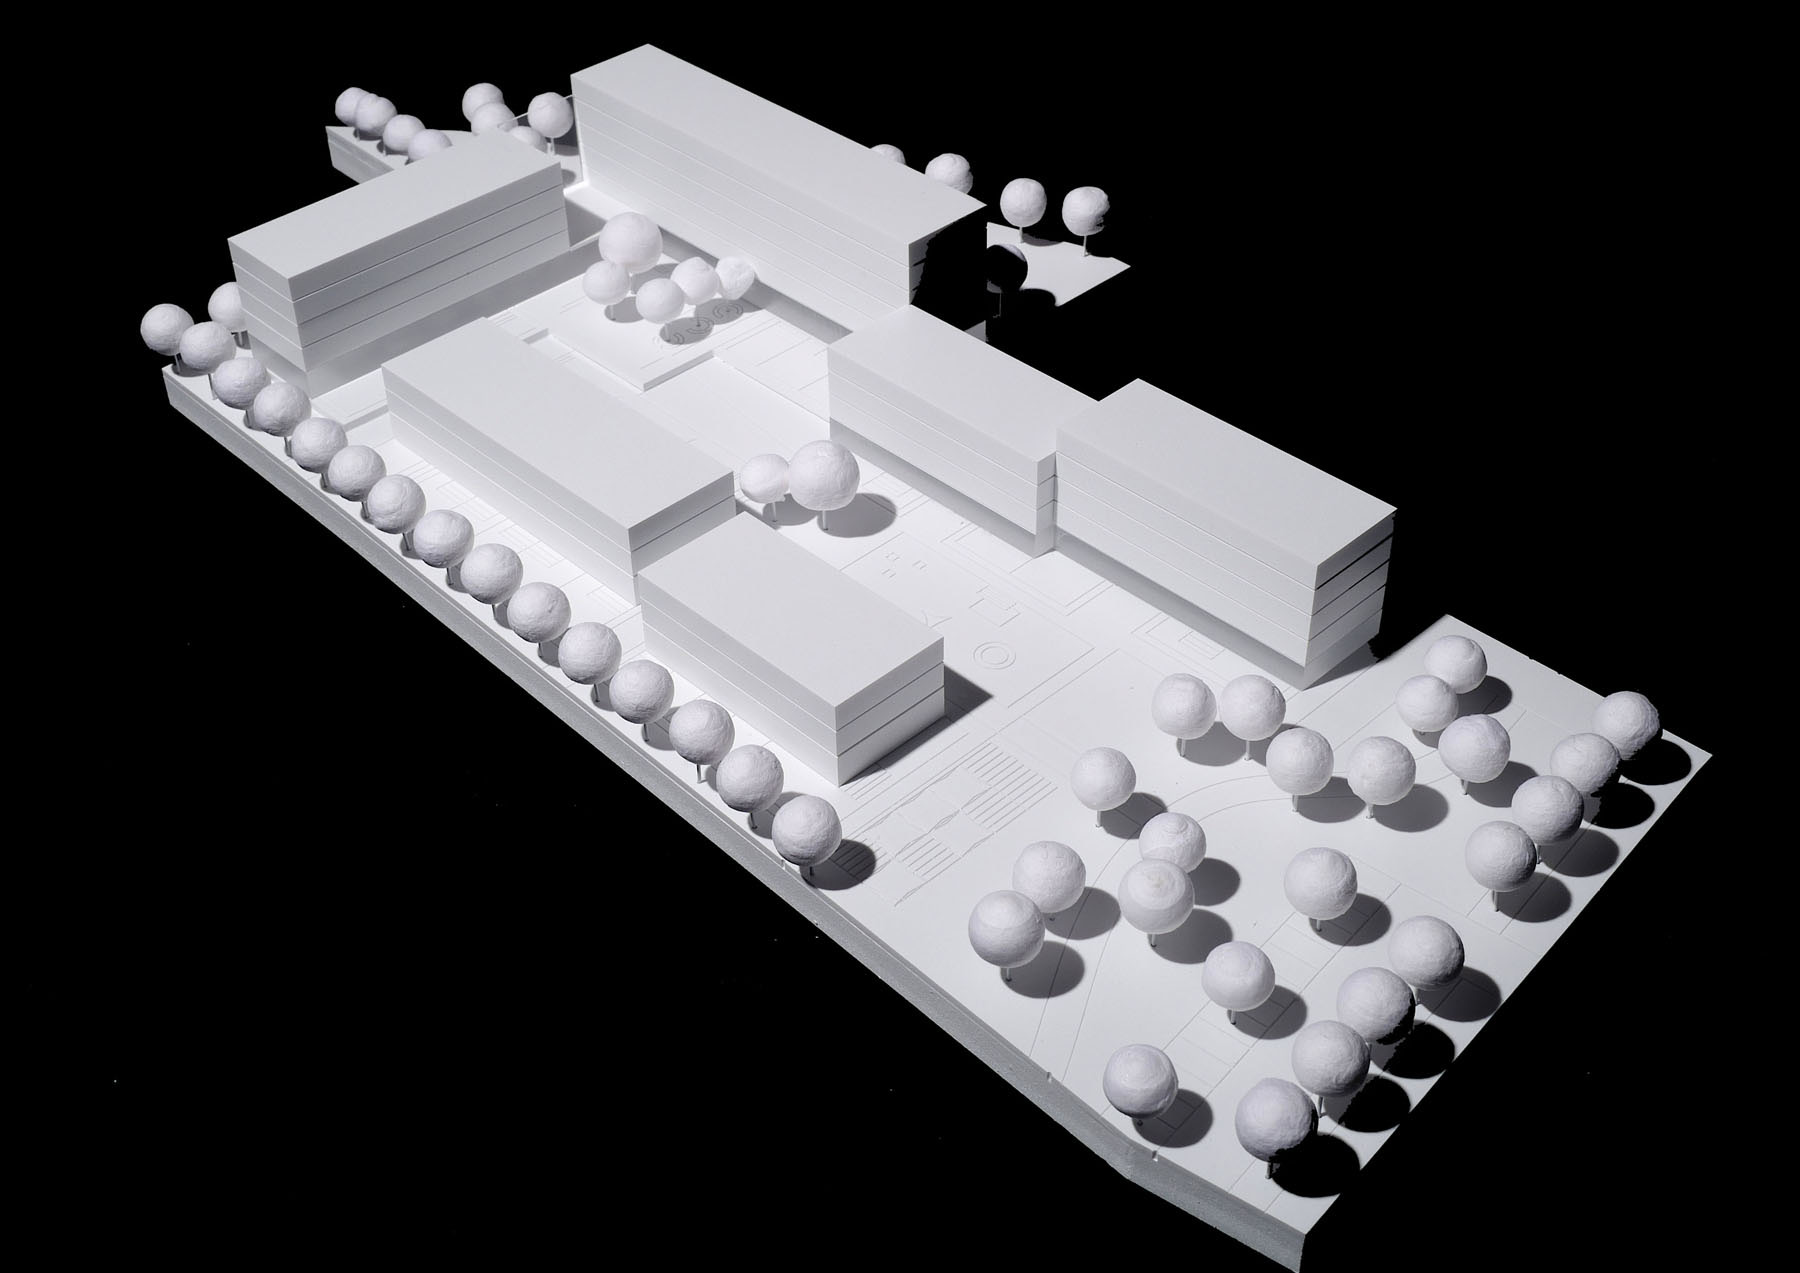 Modell by Mattweiss
Awarded - 3. Place (45 entries)
Open, EU-wide competition

Awarded - 3. Place (45 entries)
Open, EU-wide competition
Residential | Urban Design
2020
Graz
Strobl Bau - Holzbau GmbH
7.100 m2 | 26.000 m2
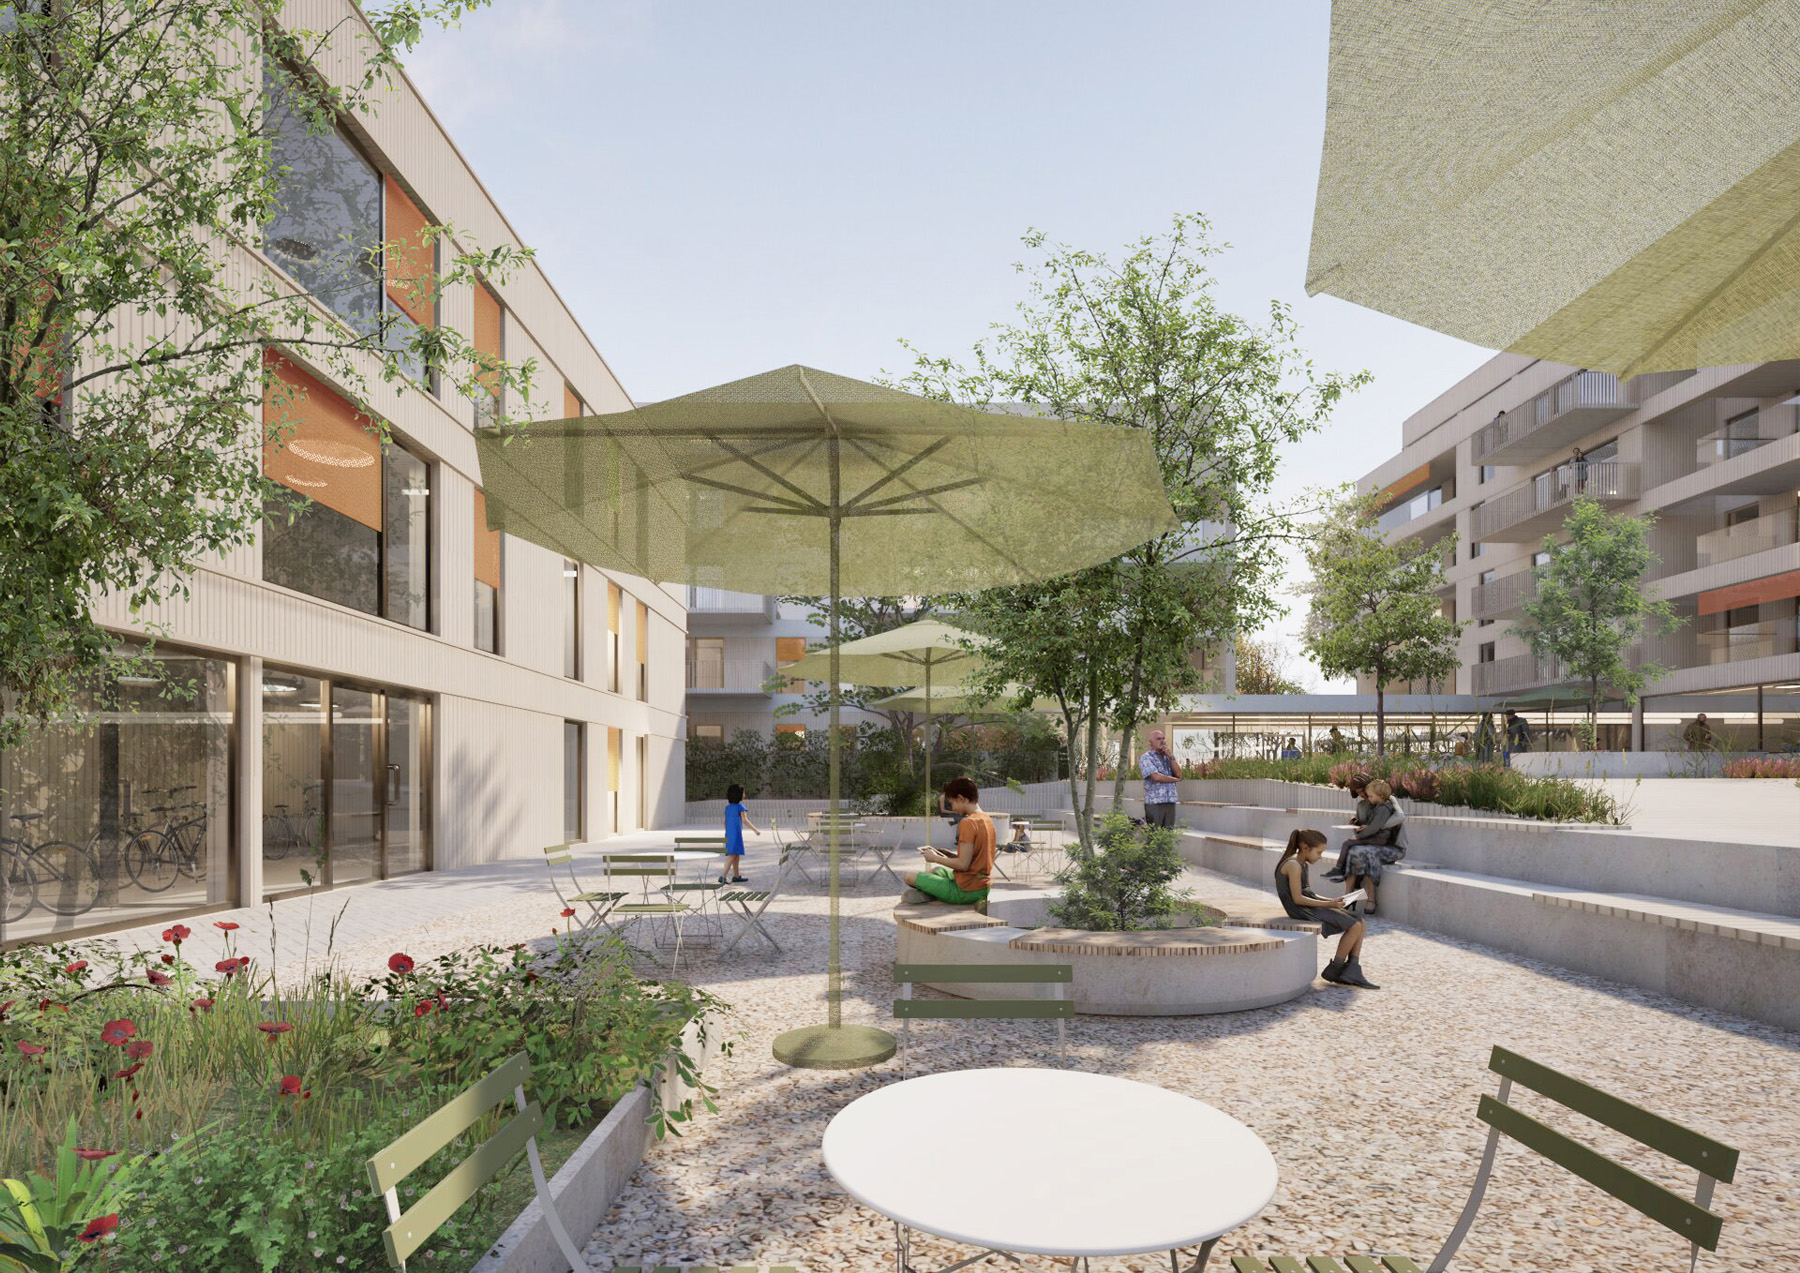
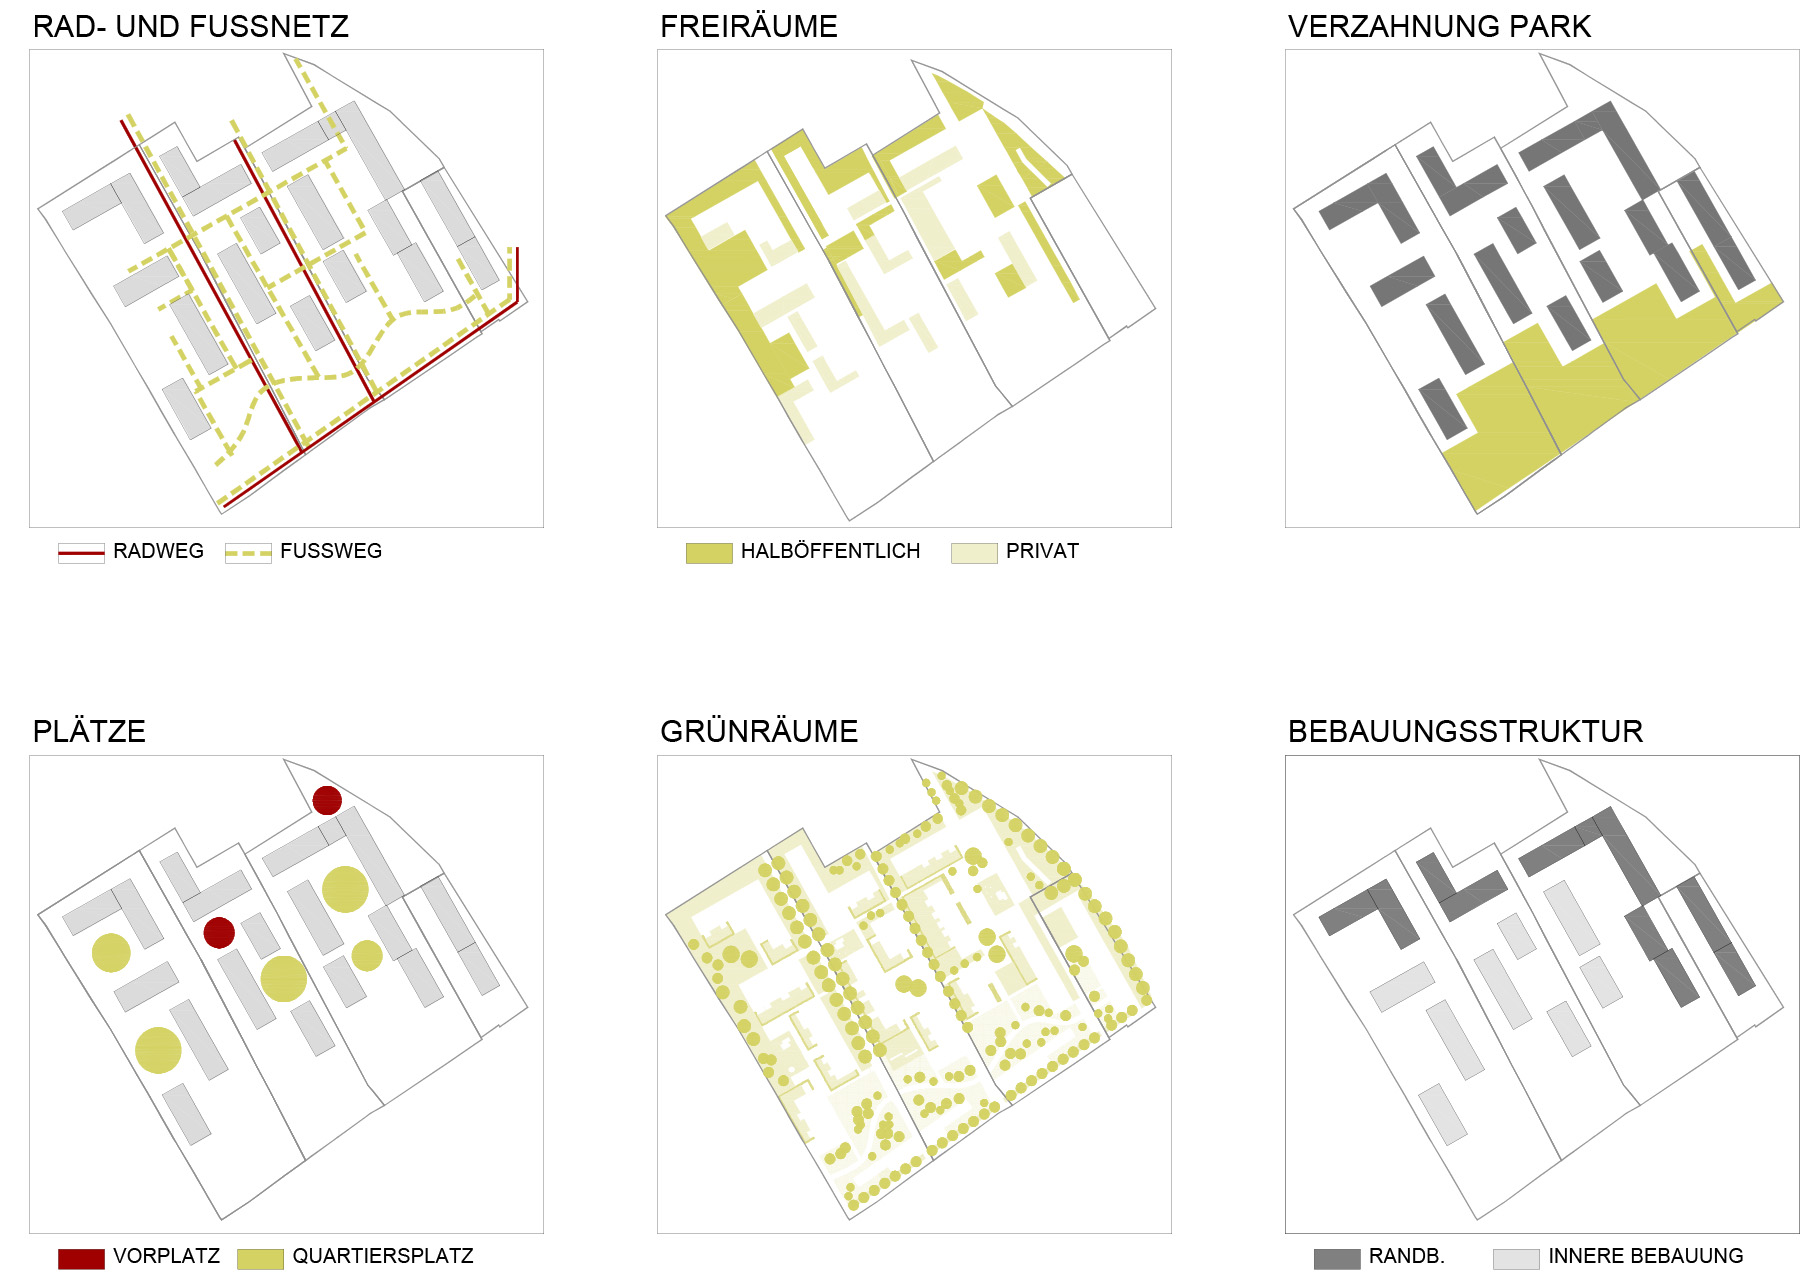
The building responds to the heterogenous surroundings and the busy Liebenauer Road in terms of scale, orientation, and height. A five- and six-story, building structure forms the backbone of the development along the Liebenauer Road, guaranteeing a quiet and protected inner courtyard for the neighborhood. The arrangement of the buildings creates differentiated open spaces, smaller neighborhood squares, and a generous park area in the southwest of the site.
The individual building plots are connected by pedestrian and bicycle paths and linked to the adjacent cycling network. Direct access to the nearby tram station is provided on the north side. The arrangement of visitor parking spaces and garage entrances along Lortzinggasse creates a car-free neighborhood with high-quality green spaces.
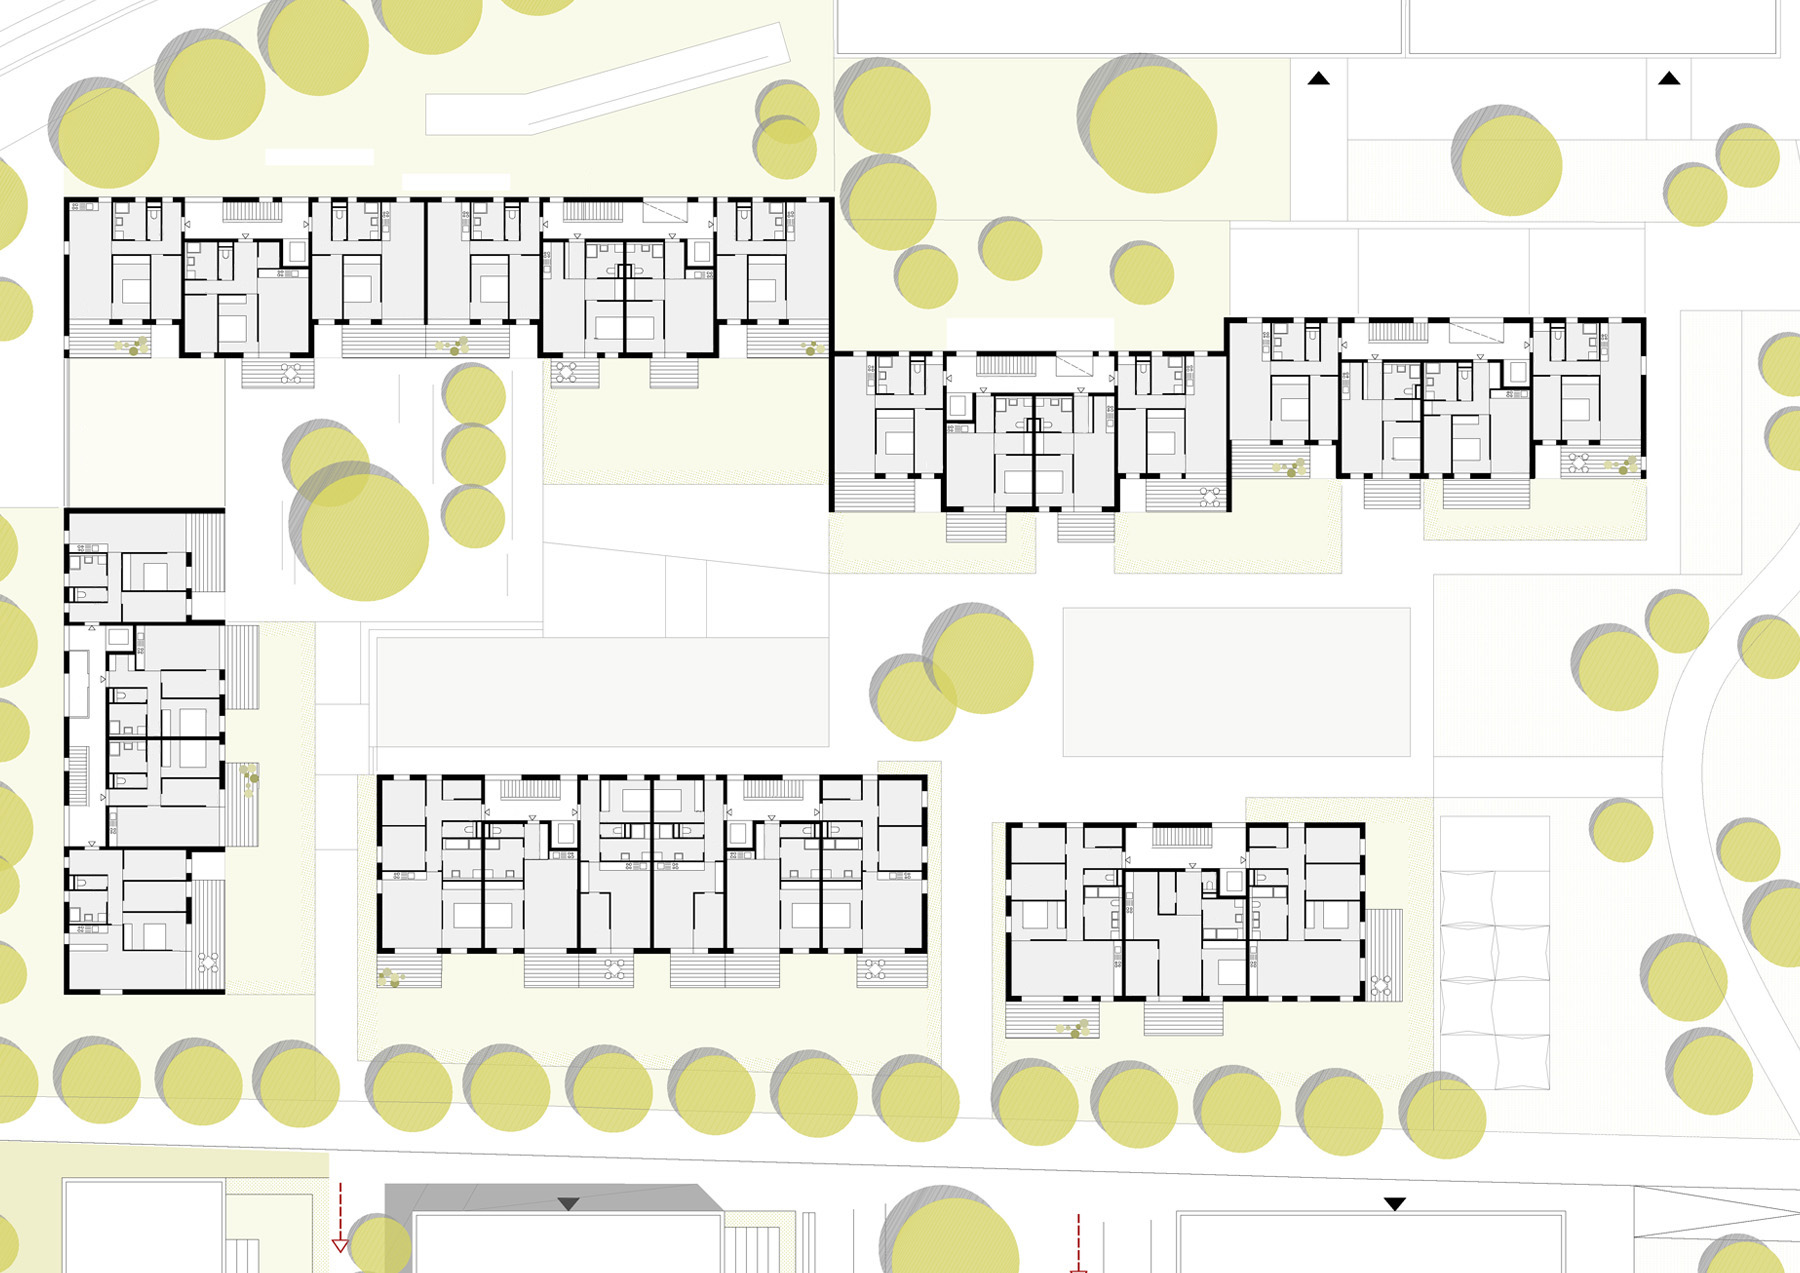
The buildings are compact and feature an optimal mix of apartment types, with all apartments having an outdoor space in the form of a balcony, terrace, or private garden, and most benefiting from east- and west orientation. The apartment mix is complemented by communal space on the ground floor, which, due to their location in the building along the Liebenau bypass, simultaneously protect the apartments from noise.