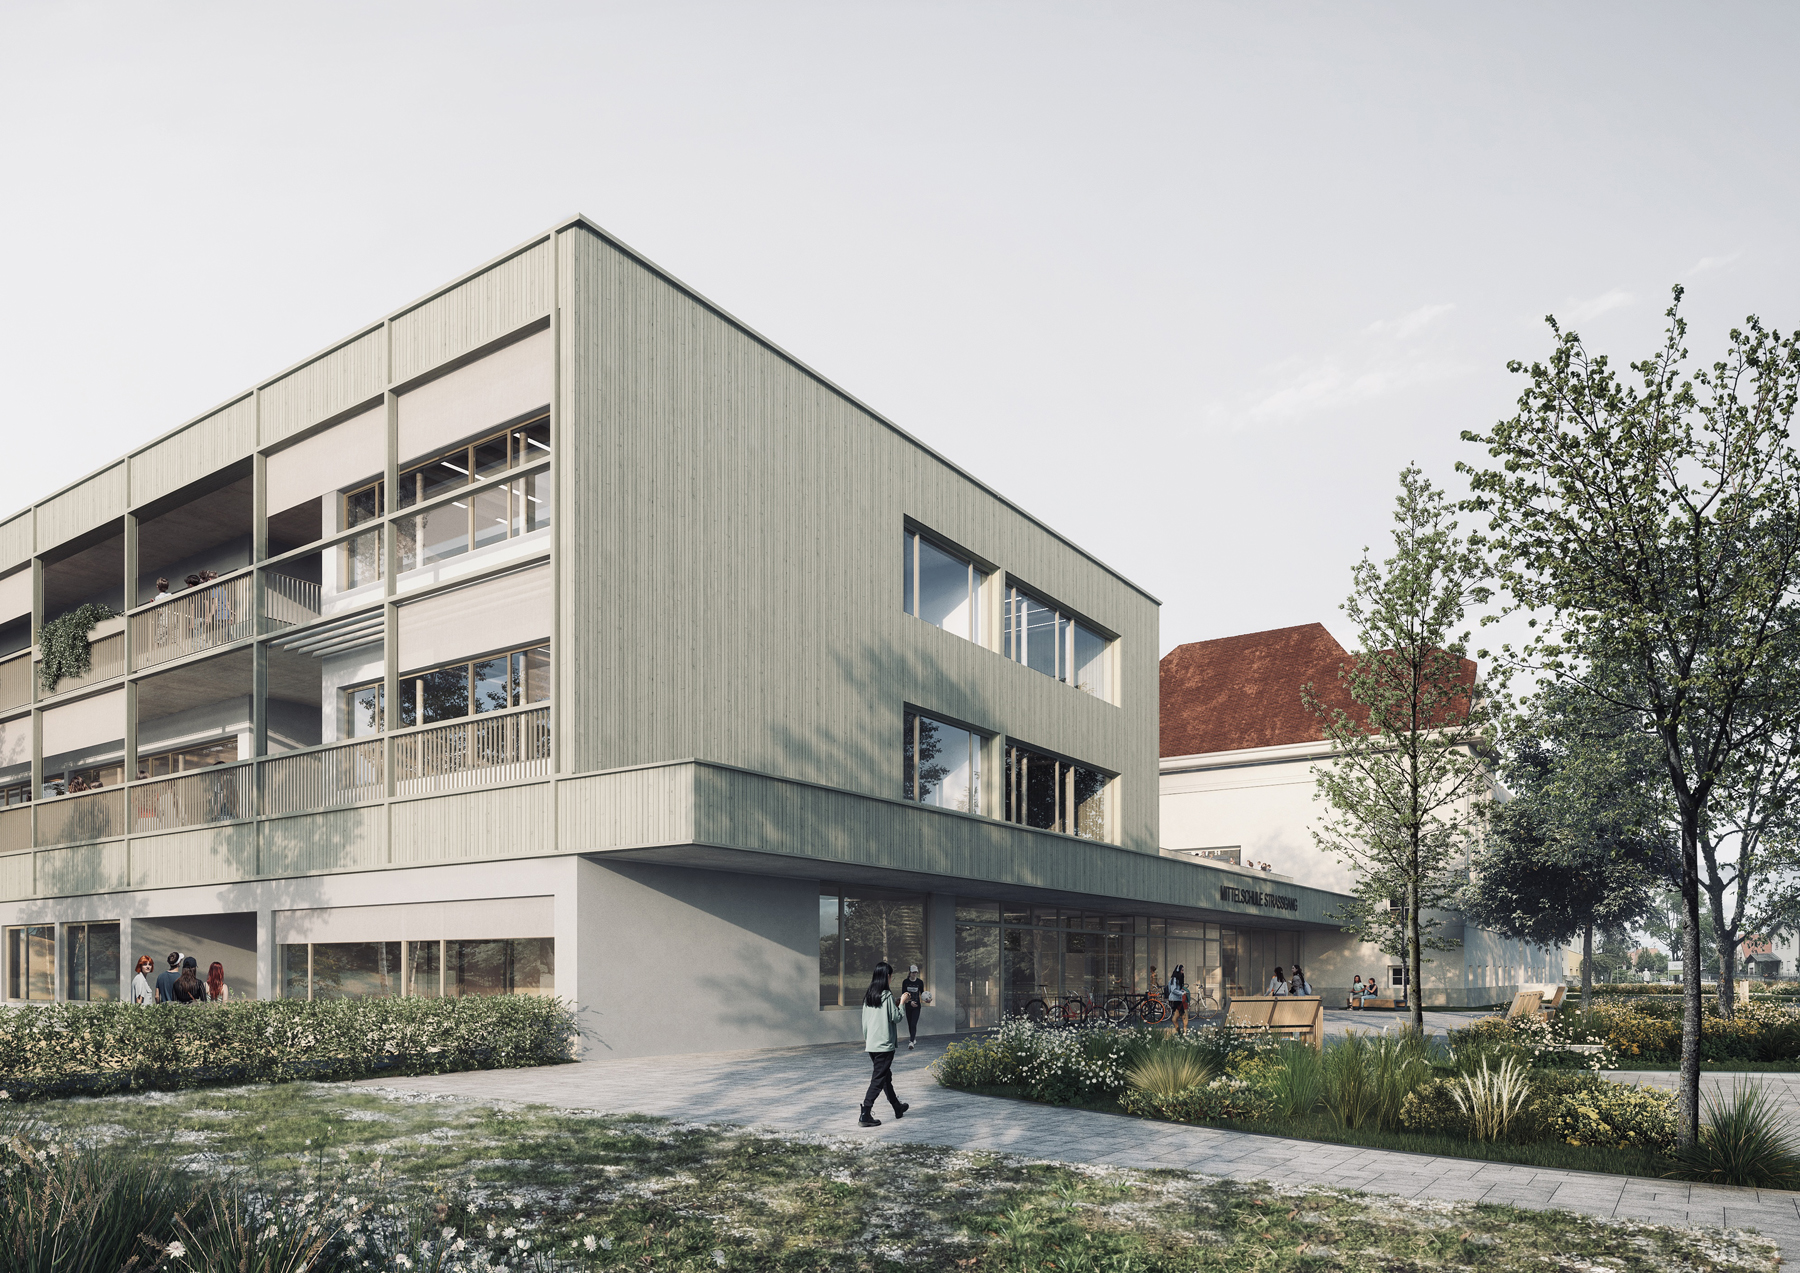
 CGI by Patricia Bagienski
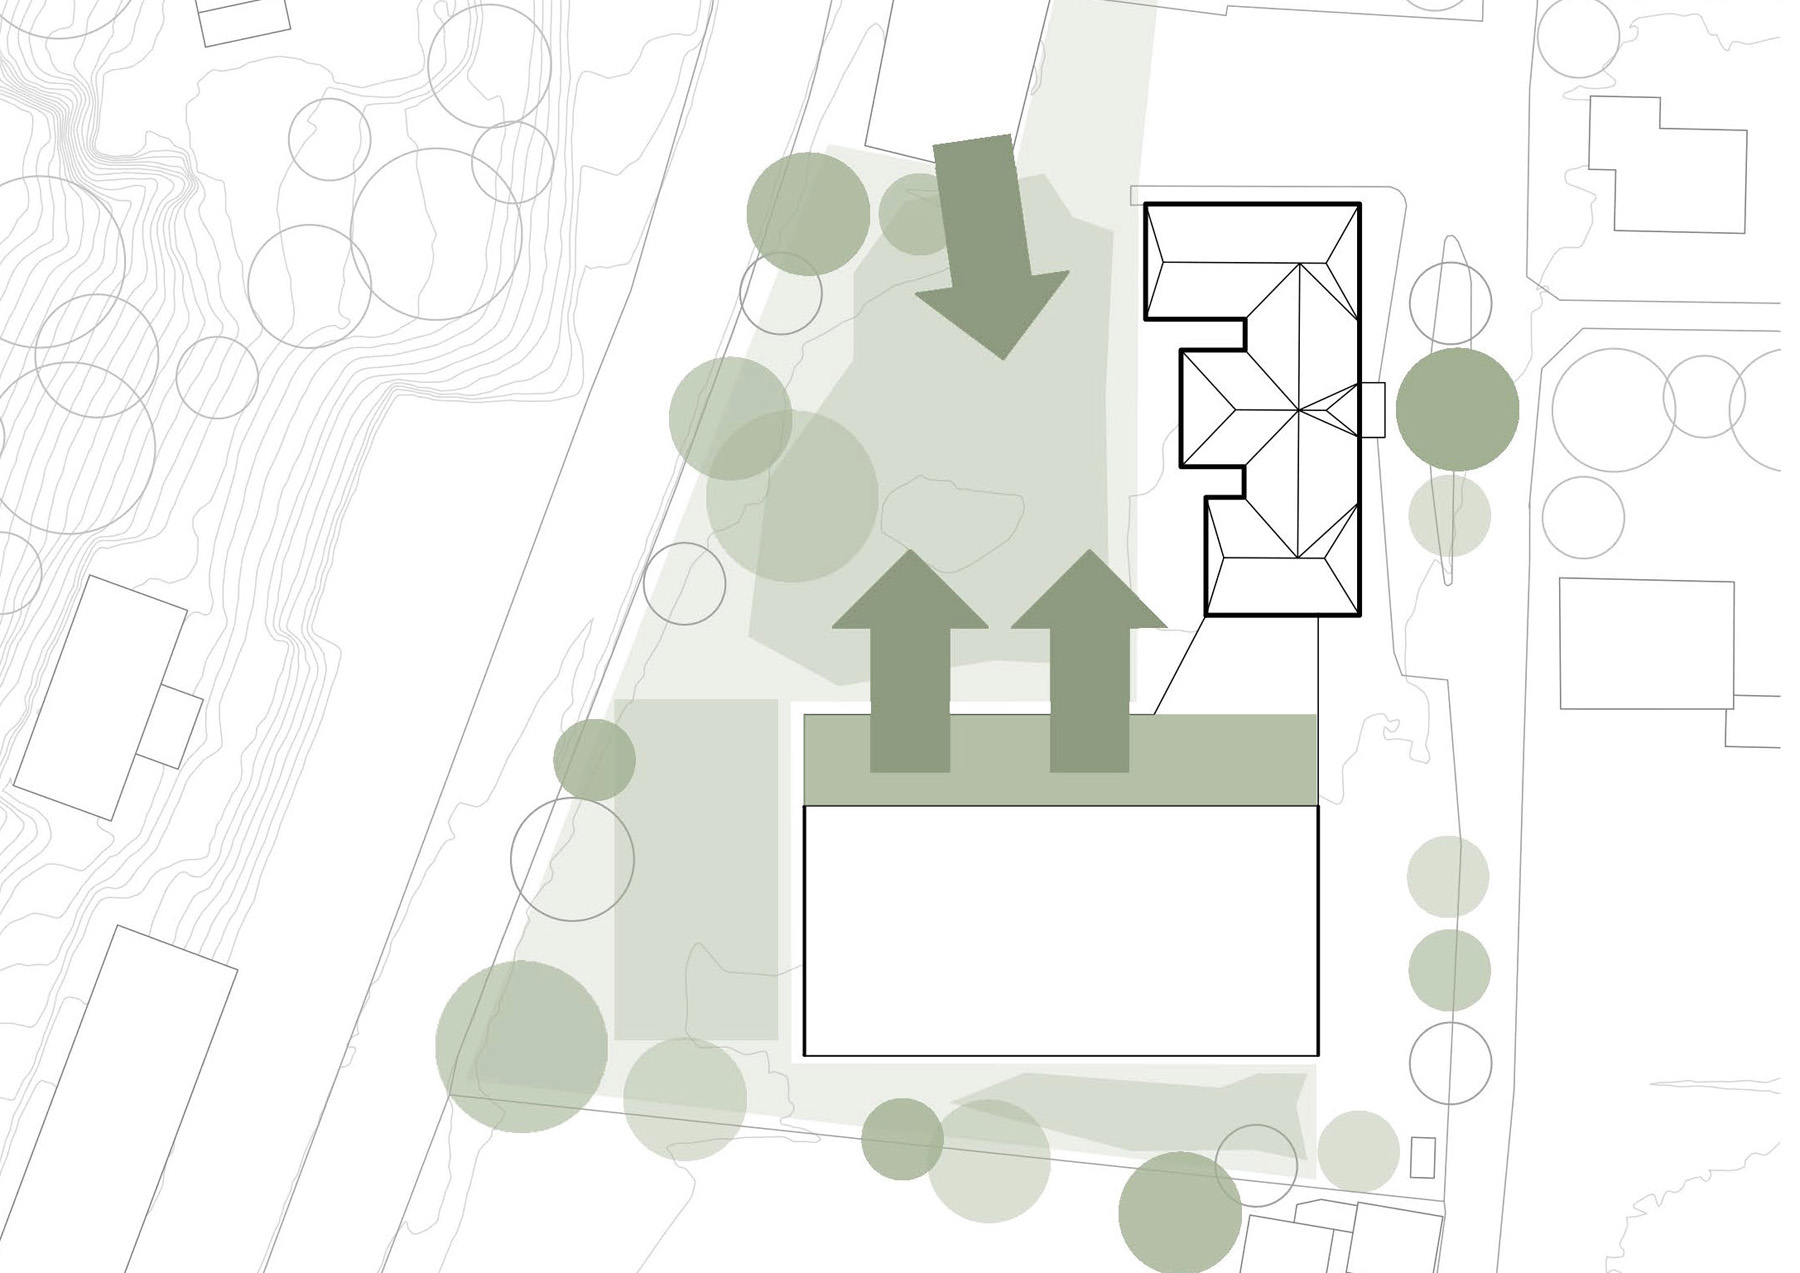 Concept
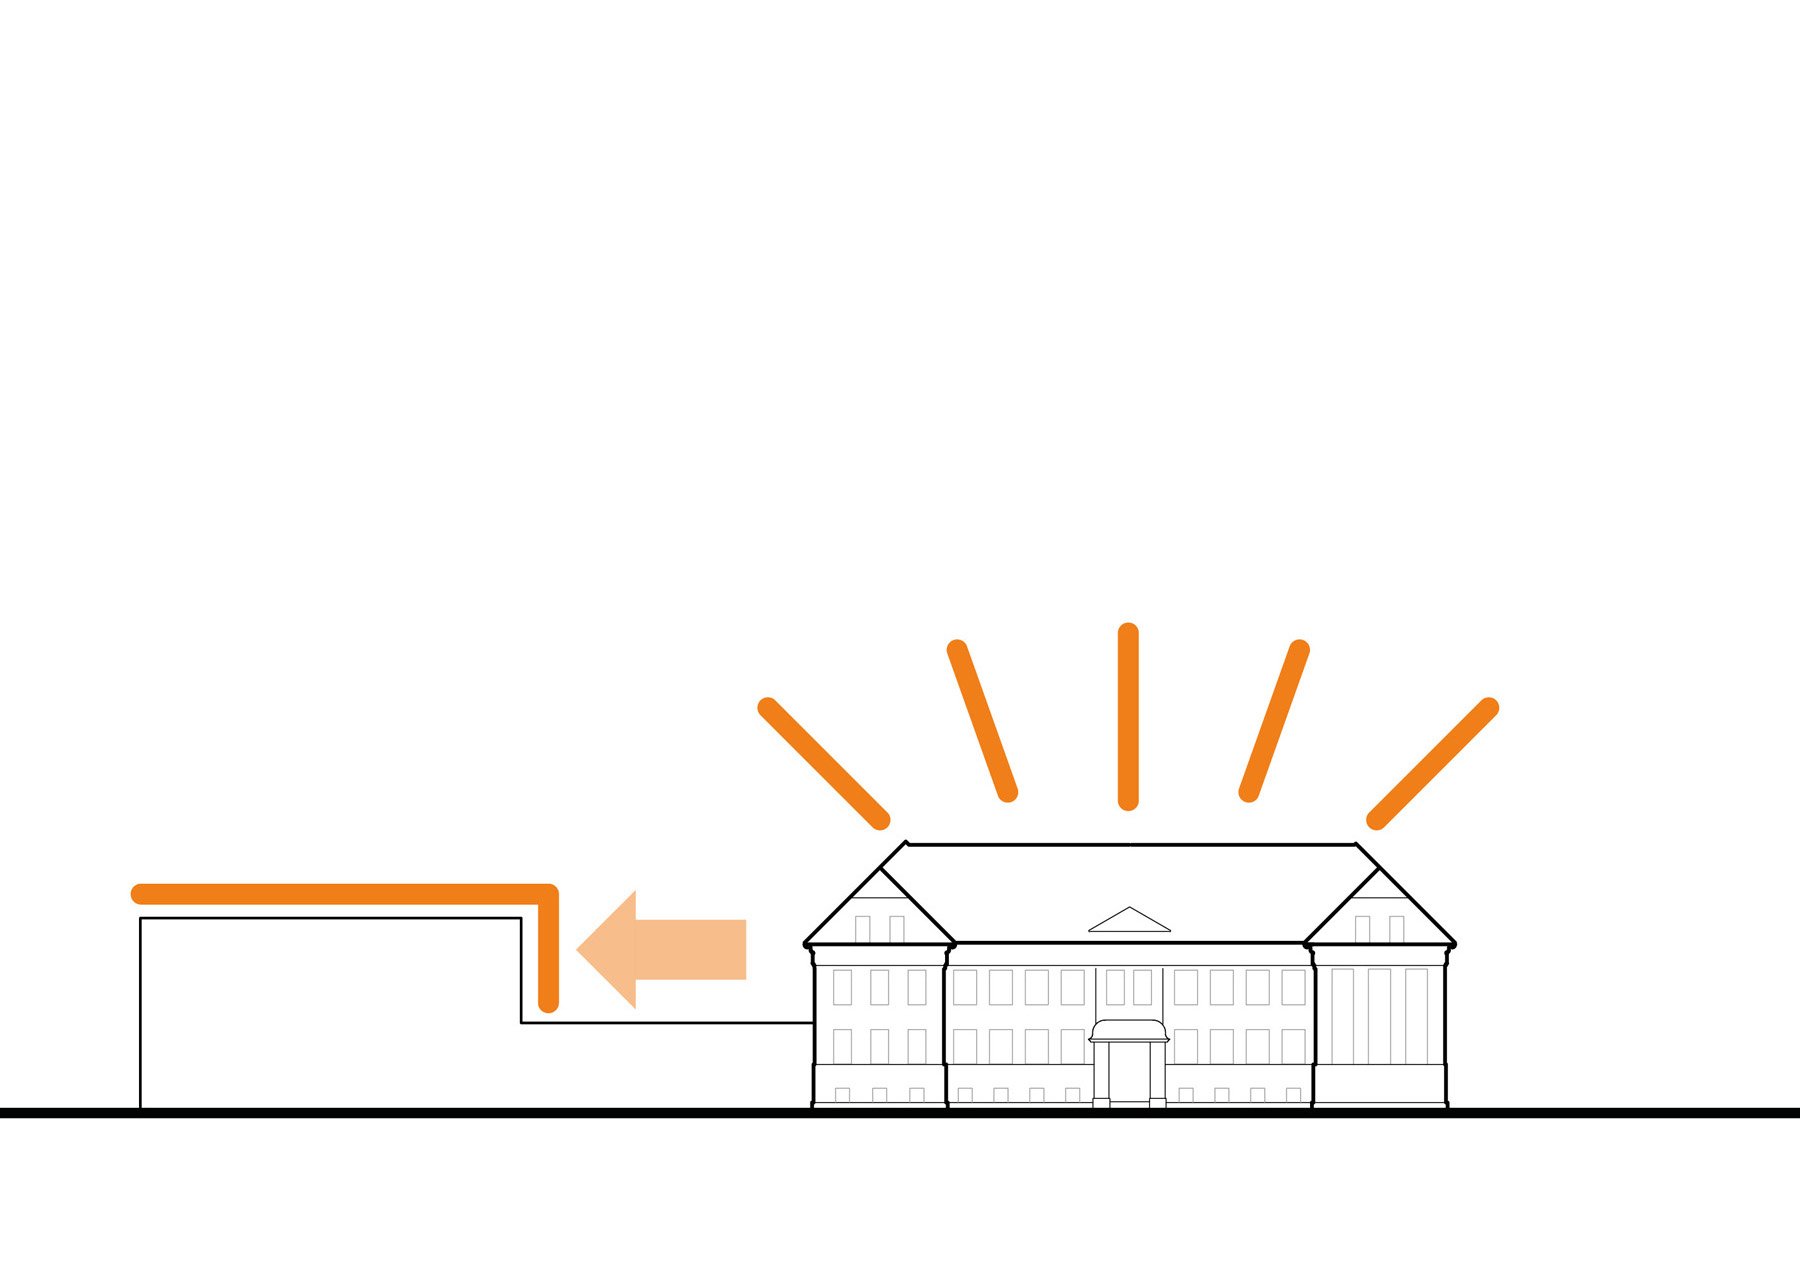 Concept - extension
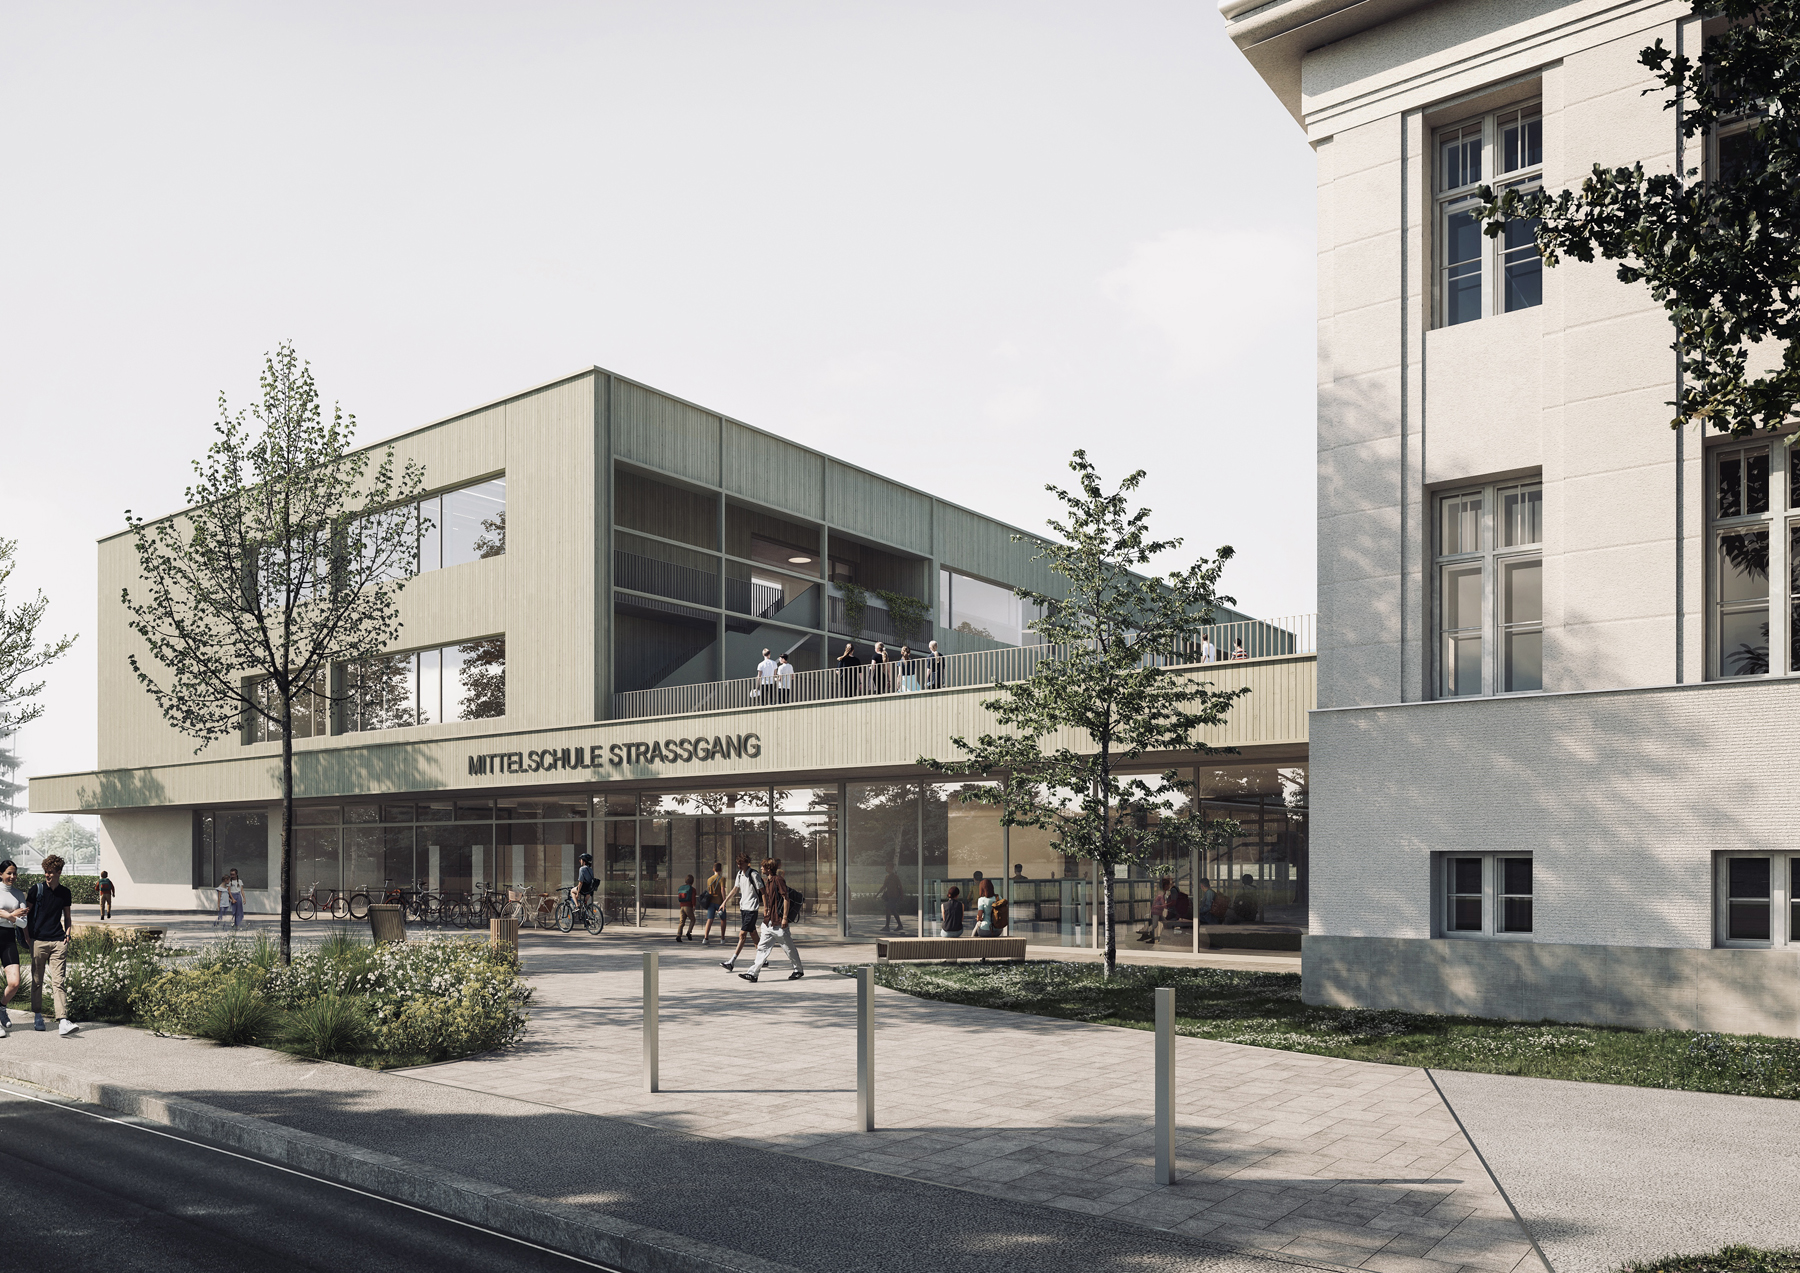 CGI by Patricia Bagienski
 Modell by Mattweiss
 Modell by Mattweiss
 Classroom | CGI by Patricia Bagienski
 CGI by Patricia Bagienski
WINNER (46 entries)
open, EU-wide competition

WINNER (46 entries)
open, EU-wide competition
Education
Secondary School
Lead Design
2025 - 2029
Graz
GBG | Gebäude- und
Baumanagement
Graz GmbH
5300 m2
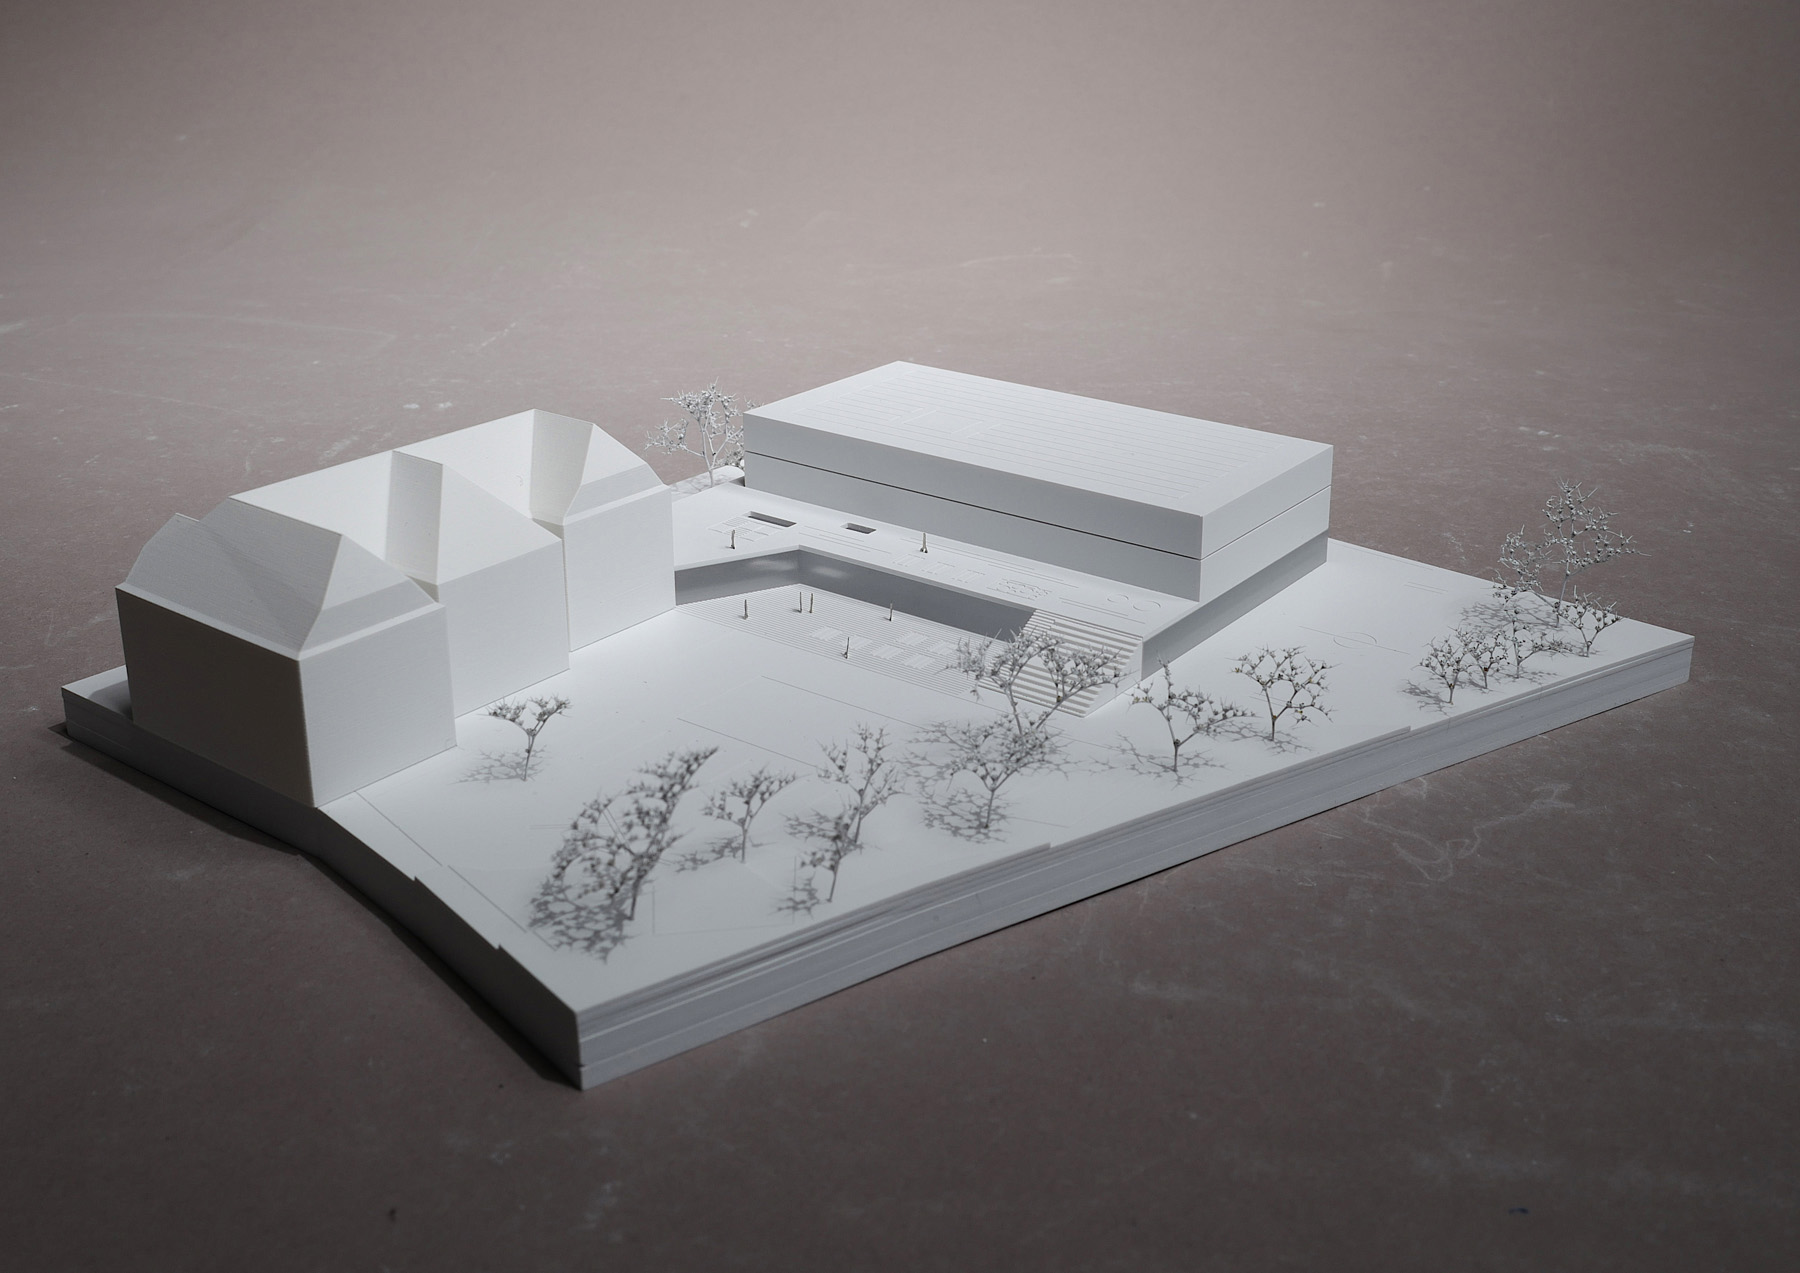
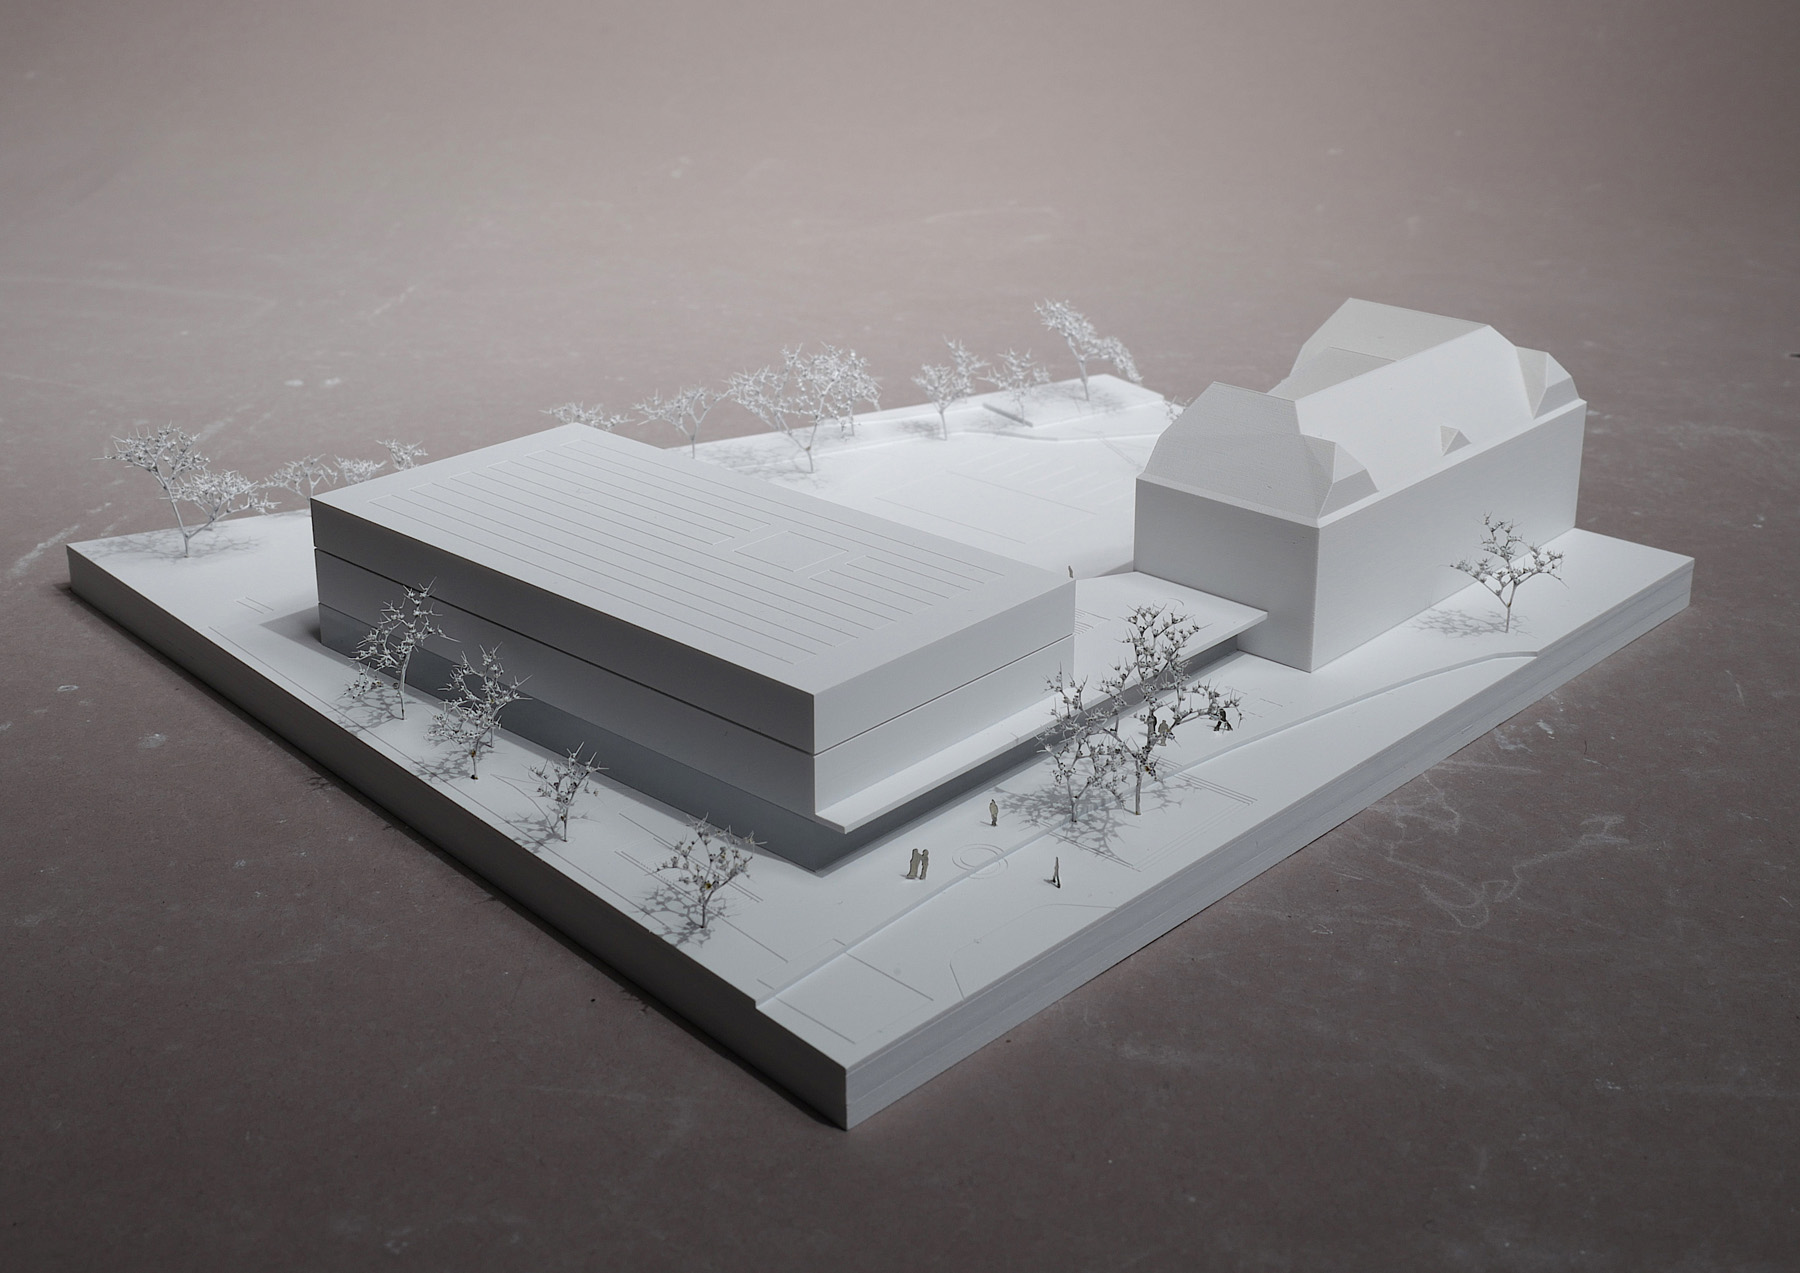
The listed historic building of the secondary school Graz Straßgang is situated along Aribonenstraße on the east side and is being extended to the south with a three-story addition. This new building maintains a respectful distance from the existing historic structure and is connected to it via a single-story structure. This creates a large schoolyard that can be used by both the secondary and the primary schools located to the north and remains optimally lit thanks to the low connecting section.
Together with the PT-school, this creates a school community of 14 classes and two partner classes, accompanying students from secondary school through to their entry into the workforce.
The single-story connecting structure forms the link between the old and new buildings, uniting all shared facilities and creating a new, spacious, and accessible entrance area. Together with the dining hall and library, the auditorium forms a cohesive space, providing access to the adjacent terrace and the schoolyard.
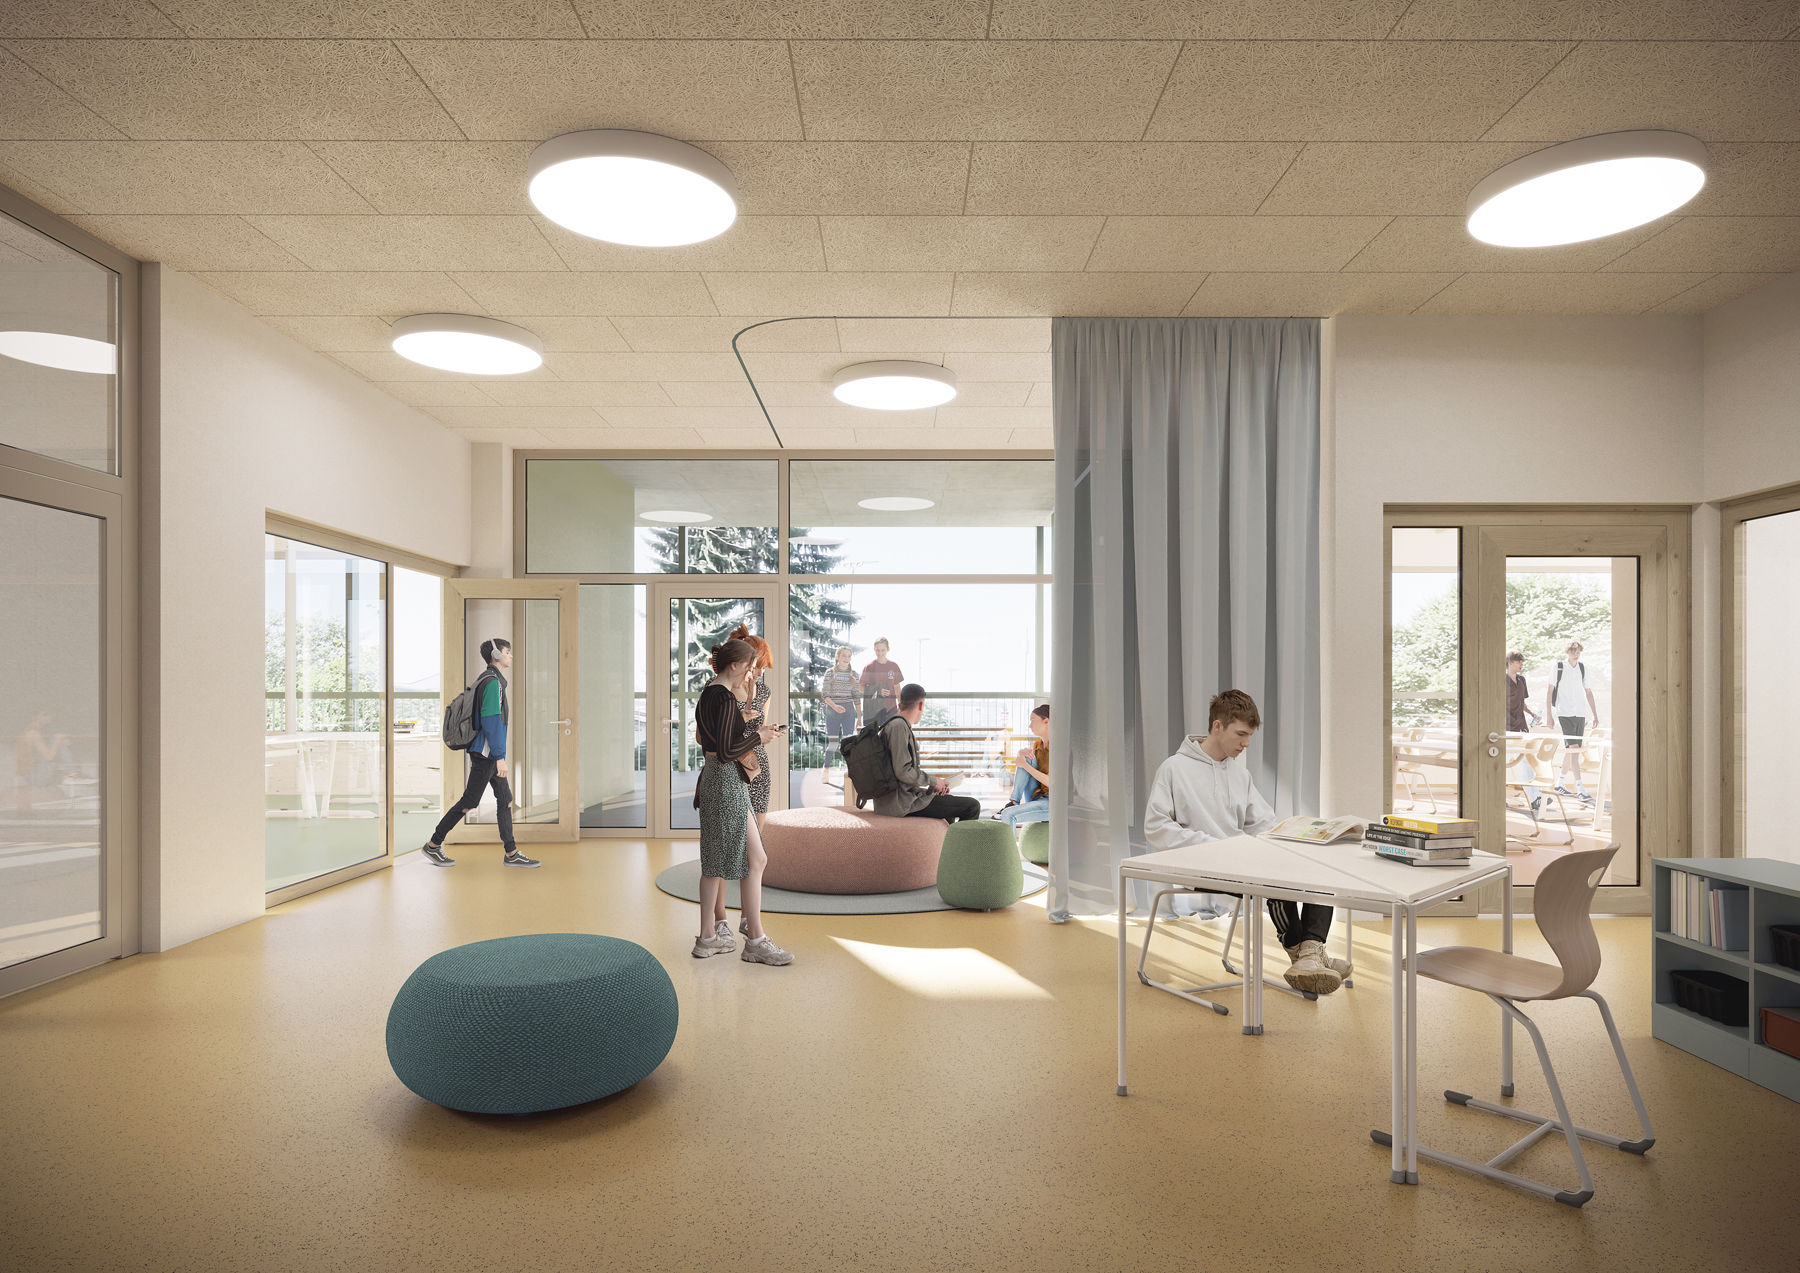
The ground floor of the new building also houses the area for partner classes, which can be accessed at ground level both internally and externally and is complemented by a sheltered outdoor area facing south. The secondary school is divided into four clusters on the upper floors. The clusters extend to covered outdoor classrooms, balconies, and a large north-facing roof terrace, which can also be accessed from the PTS classrooms in the listed part of the building and is connected to the schoolyard by a wide external staircase.
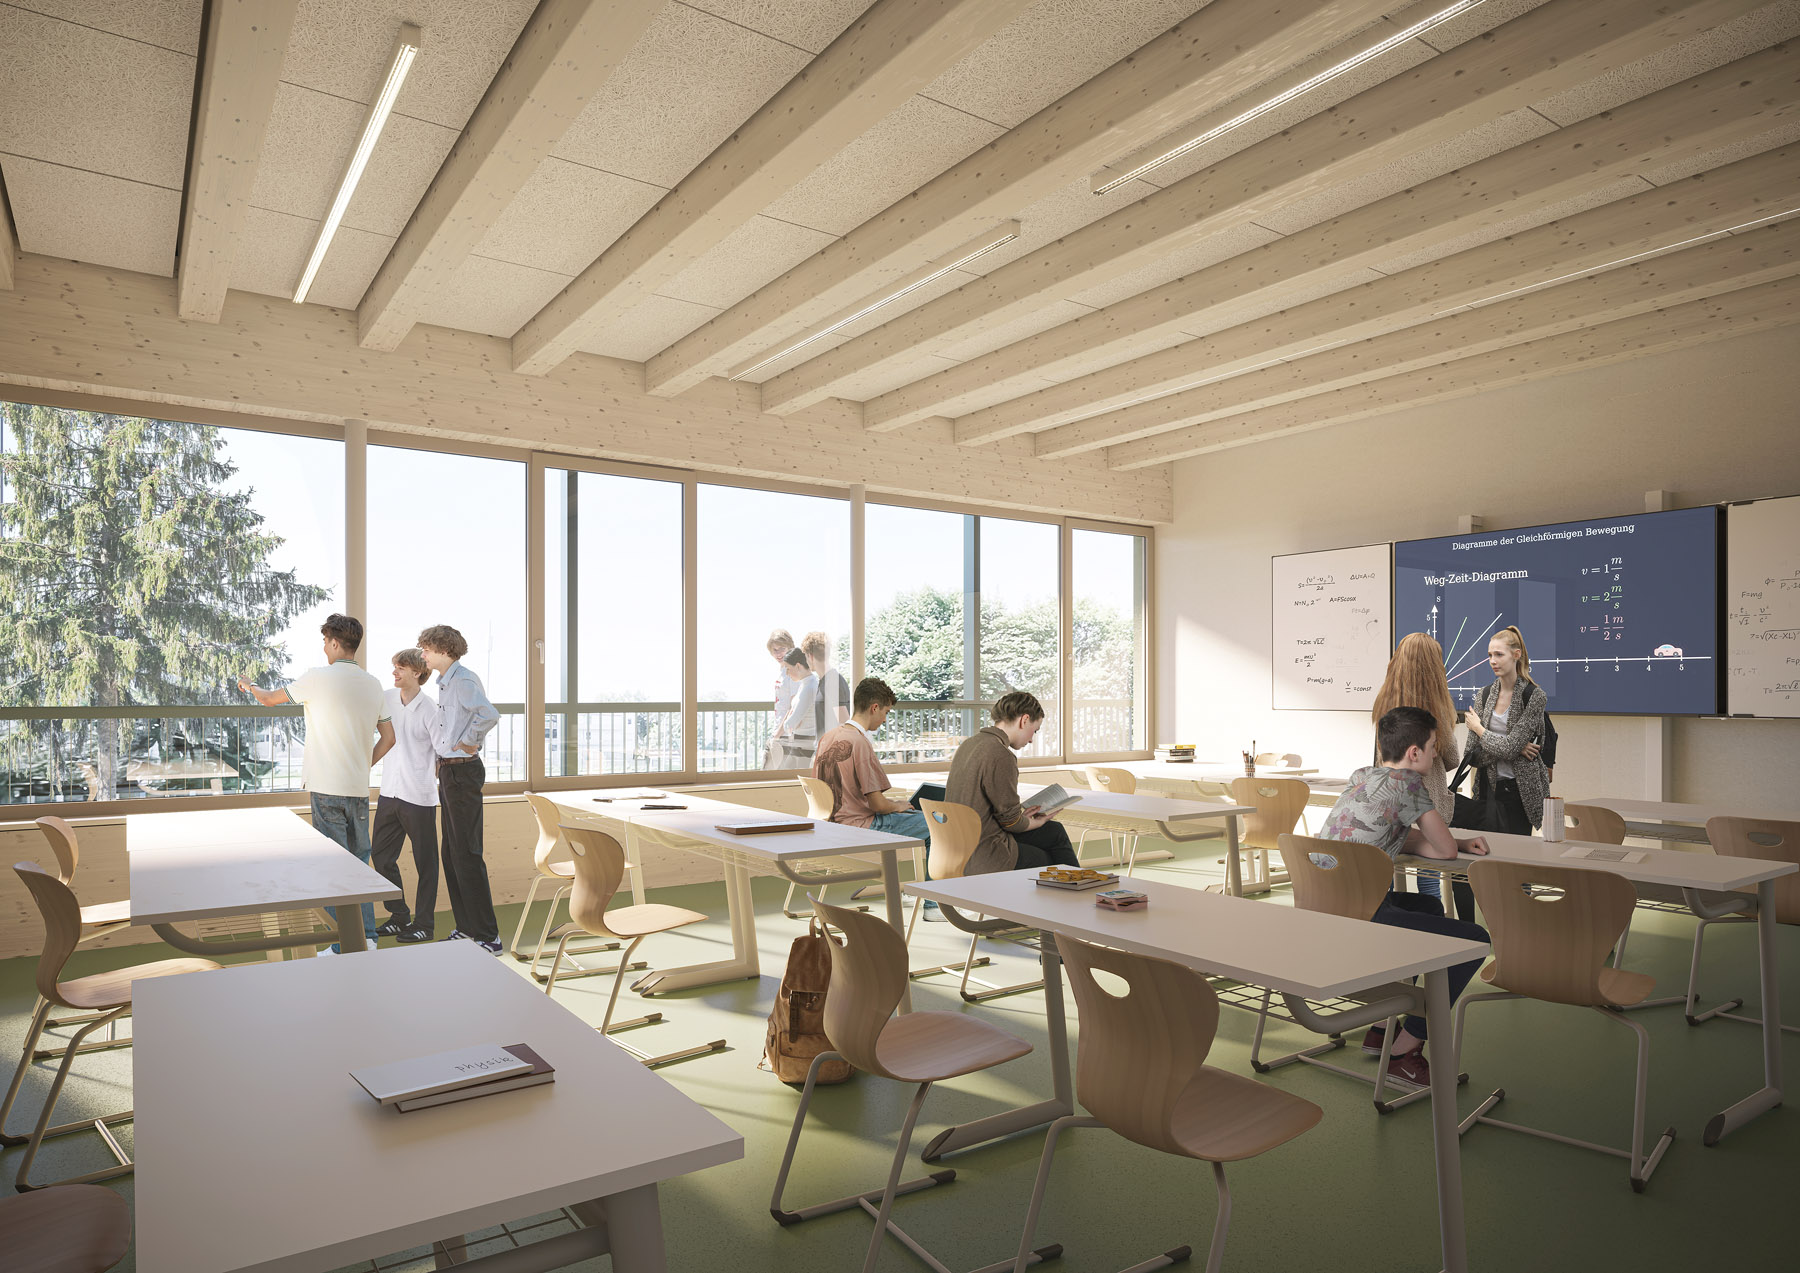
The choice of materials and construction reflects the school's focus on timber. While the basement and ground floor are designed as reinforced concrete structures, the upper floors will be constructed using timber framing with prefabricated cross-laminated timber walls and ceilings. This choice of materials is also reflected in the facade design, ensuring that the new building blends discreetly into the context of the listed existing building.
LEAD DESIGN | CONSULTANT TEAM
Structural Engineering | Pilz & Partner ZT GmbH
MEP - M&P | IB Bleiberschnig GmbH
MEP - E | Tasotti e.U.
Fire Protection | FSE Brandschutz GmbH
Facade Engineer, Acoustics | Pilz & Partner ZT GmbH
Landscape | SimZim GmbH & Co KG
CDM | CMB Bauplanung GmbH
Specs & QS | Samitz & Ruhdorfer GmbH & Co KG
PROJECT MANAGEMENT
Lugitsch & Partner Ziviltechniker GmbH
STAFF
Paula Bialon