 CGI
CGI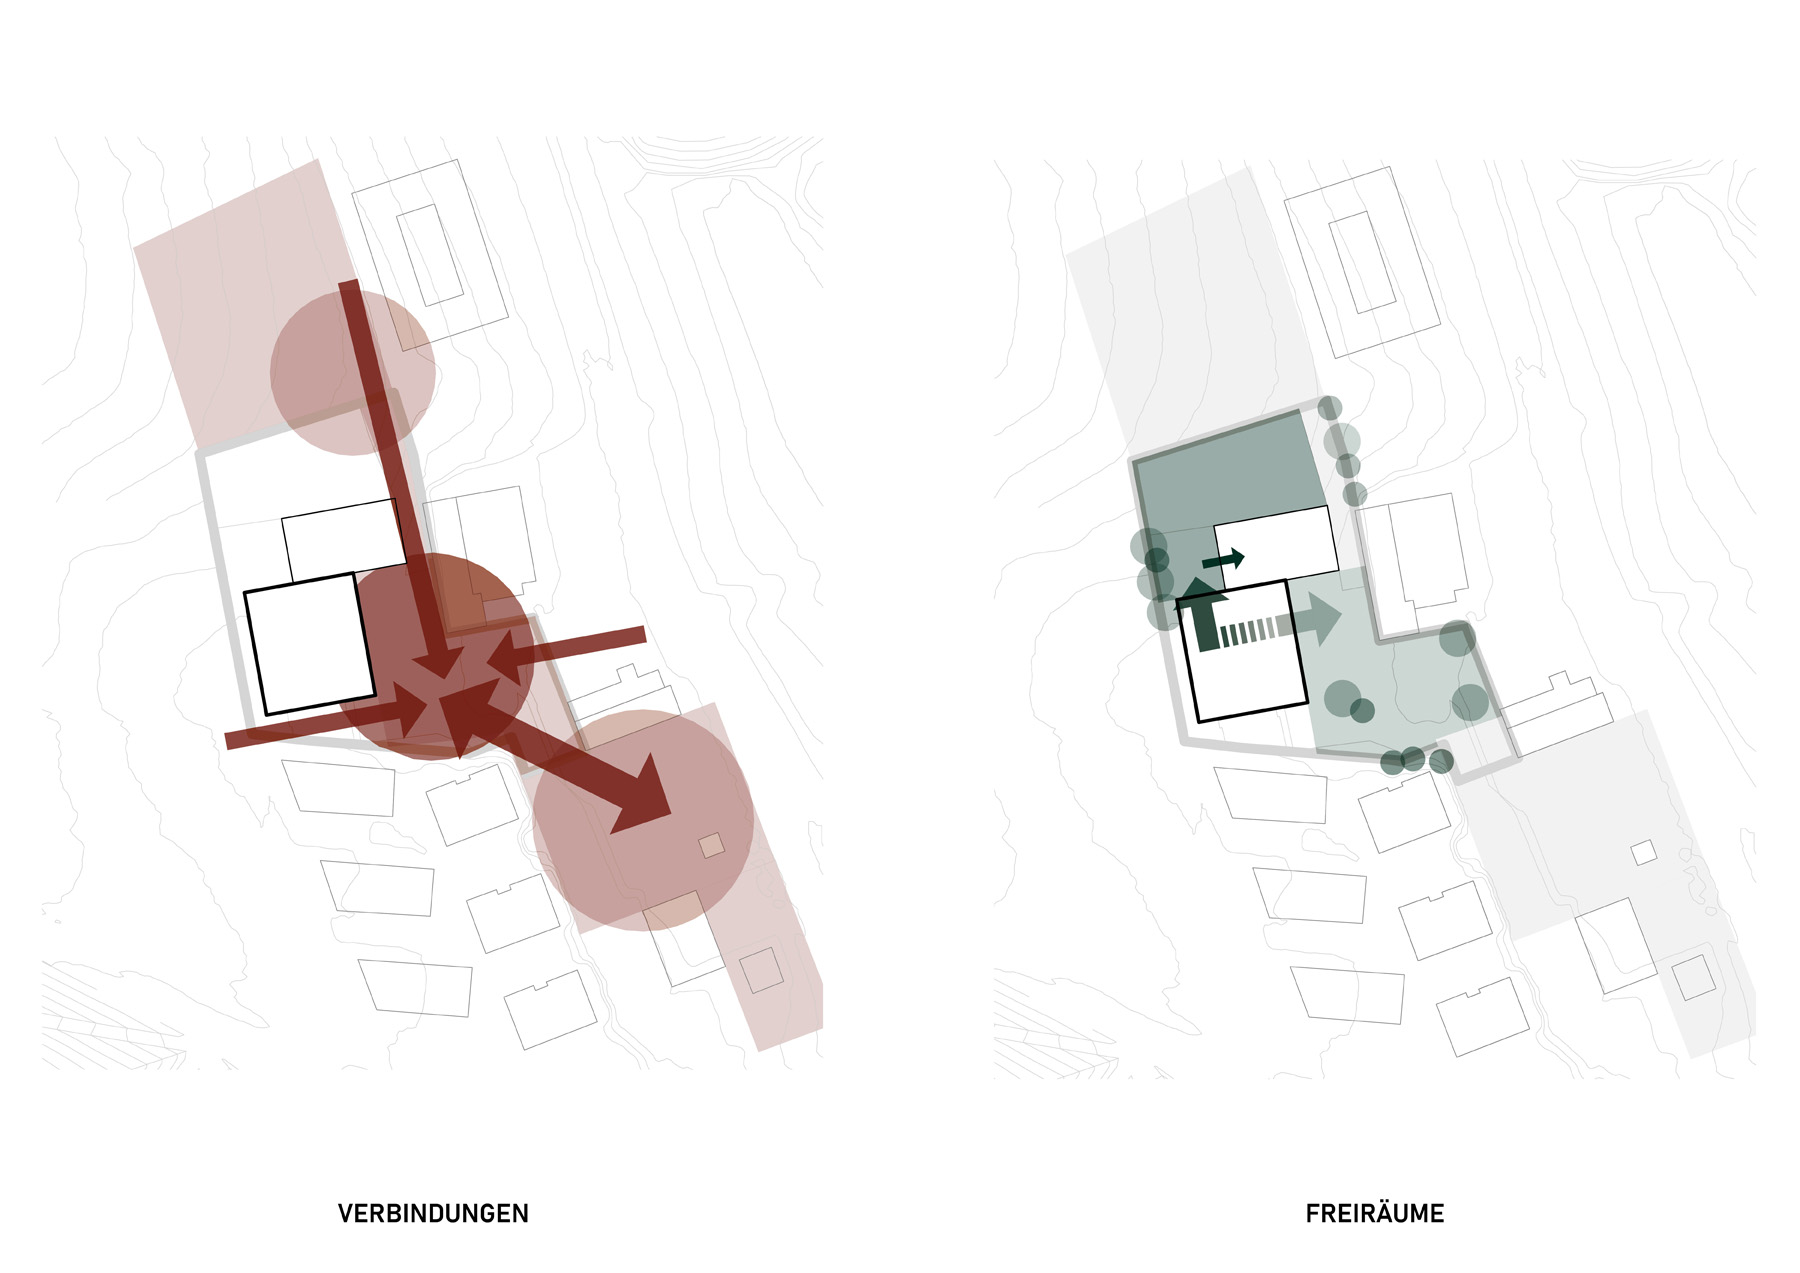 Concept
 Floor Plans
Open, EU-wide competition

Open, EU-wide competition
Ed
2024
Stattegg
Gemeinde Stattegg
2436 m2
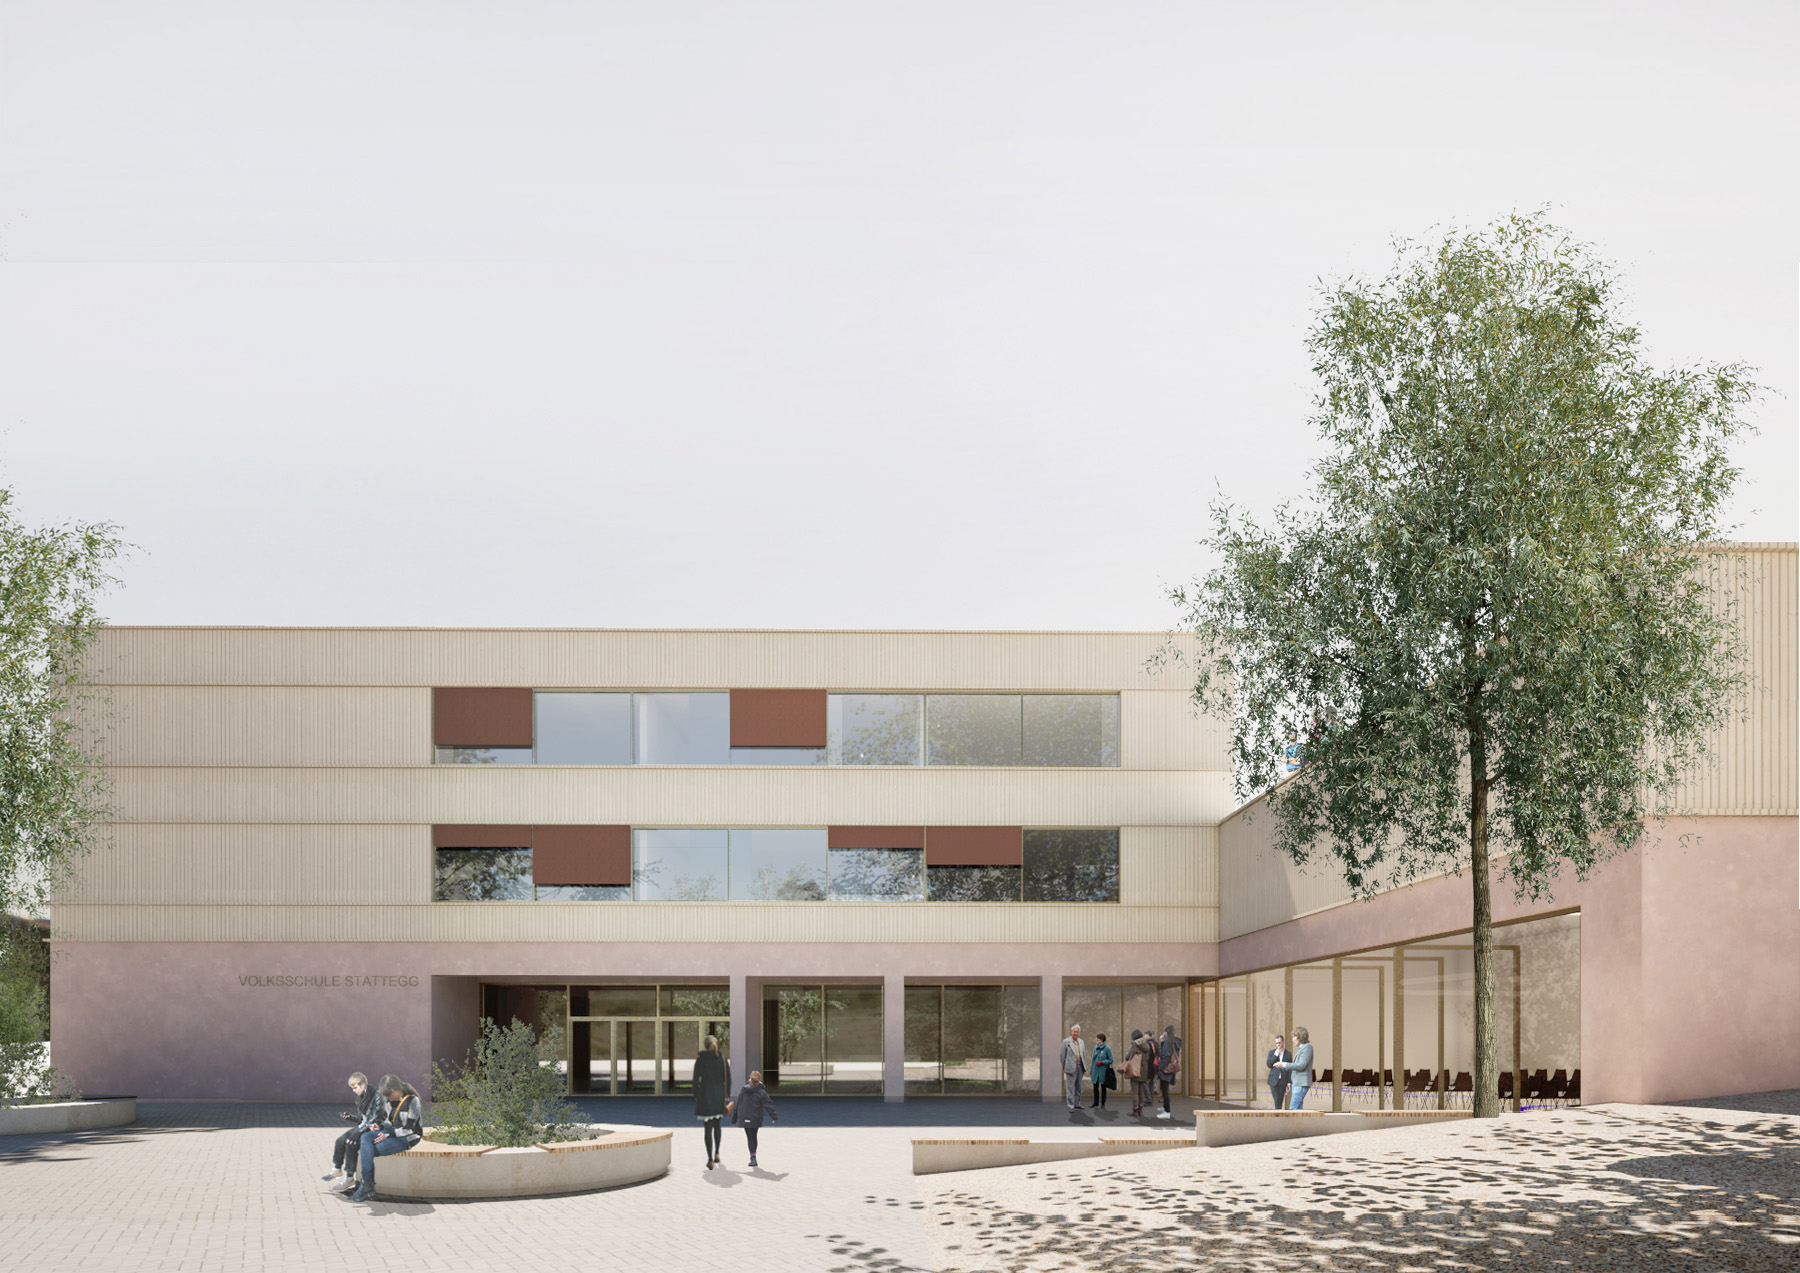
The new primary school in Stattegg is situated in close proximity to the town square. Two building sections create a spacious court that connects to the village square and links to the existing footpaths. The square in front oft he school buidling is open to everyone and can be seen as an extension of the village square.
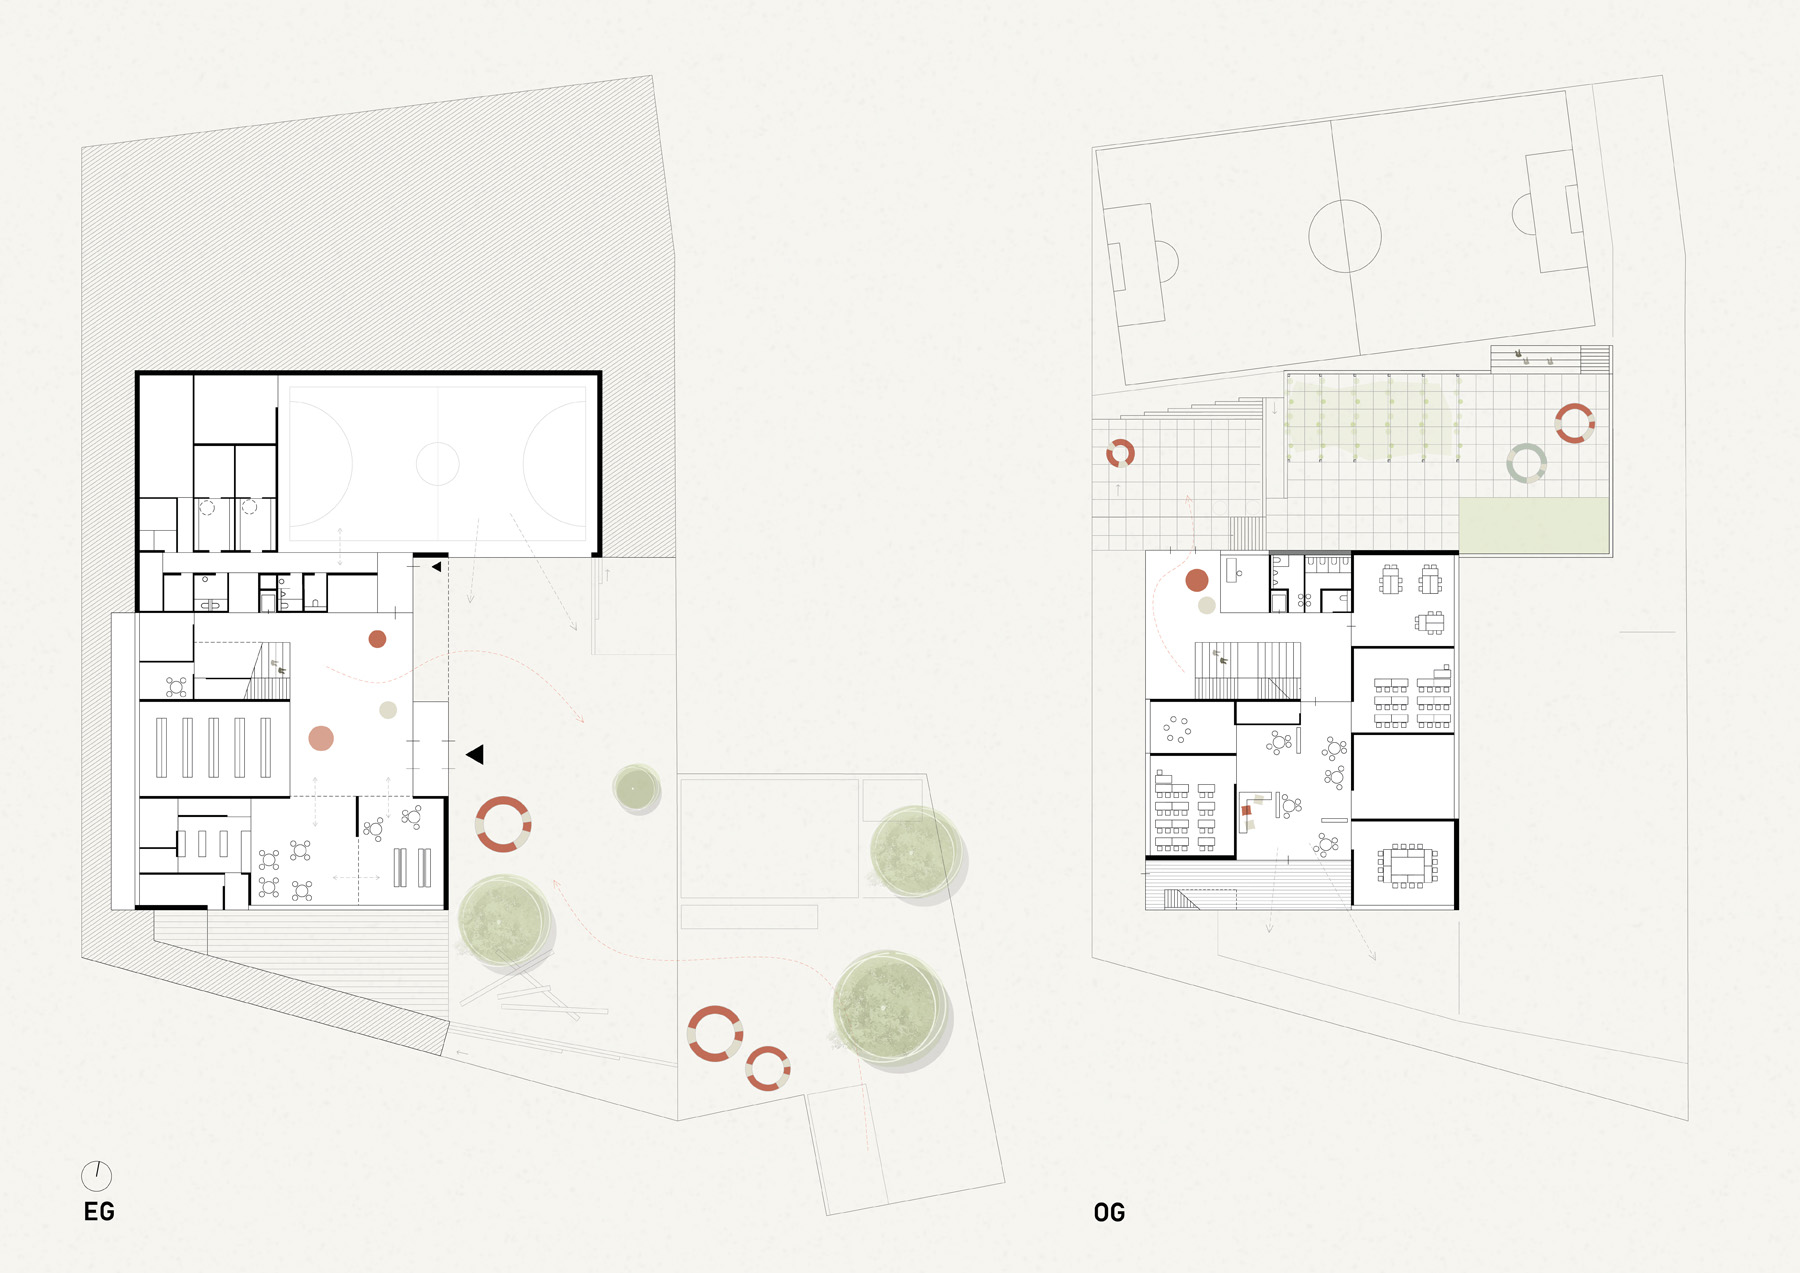
By dividing the building into a gymnasium and a school building, the design incorporates the existing topography. The roof of the gymnasium becomes part of the outdoor area on the first floor, creating interesting visual connections between the open space, the entrance area, and the town square.
On the ground floor, the gymnasium can be opened up to the court, further facilitating interactions with the town square. Eight classrooms are located on the upper floors.
The ground floor is constructed using reinforced concrete, while the upper floors are built using timber framing, a distinction reflected in the facade design. This construction method allows the building to be expanded to accommodate up to 12 classrooms with an additional floor if needed.
Staff
Paula Bialon